A-201Case study — Penn Lacrosse

Case study · Jack Porter · Philadelphia, PA

Penn Lacrosse.

Opened in 1895, Franklin Field boasts many “firsts.” It was the first stadium in the country with a scoreboard, carried the first college football game broadcast on radio in 1922 and the first on television in 1940, and in 1925 became the first two-tiered stadium in the nation. It is still the oldest operating stadium in college sports, and it is home to Penn Lacrosse.
Sheet no. A-201 Case study — Penn Lacrosse
SiteFranklin Field — Philadelphia
ClientUniversity of Pennsylvania
FirmJack Porter
Design leadStephen Fay
ArchitectEwingCole
ContractorRycon Construction
ScopeDiscovery · SD · DD
StatusCompleted April 2026
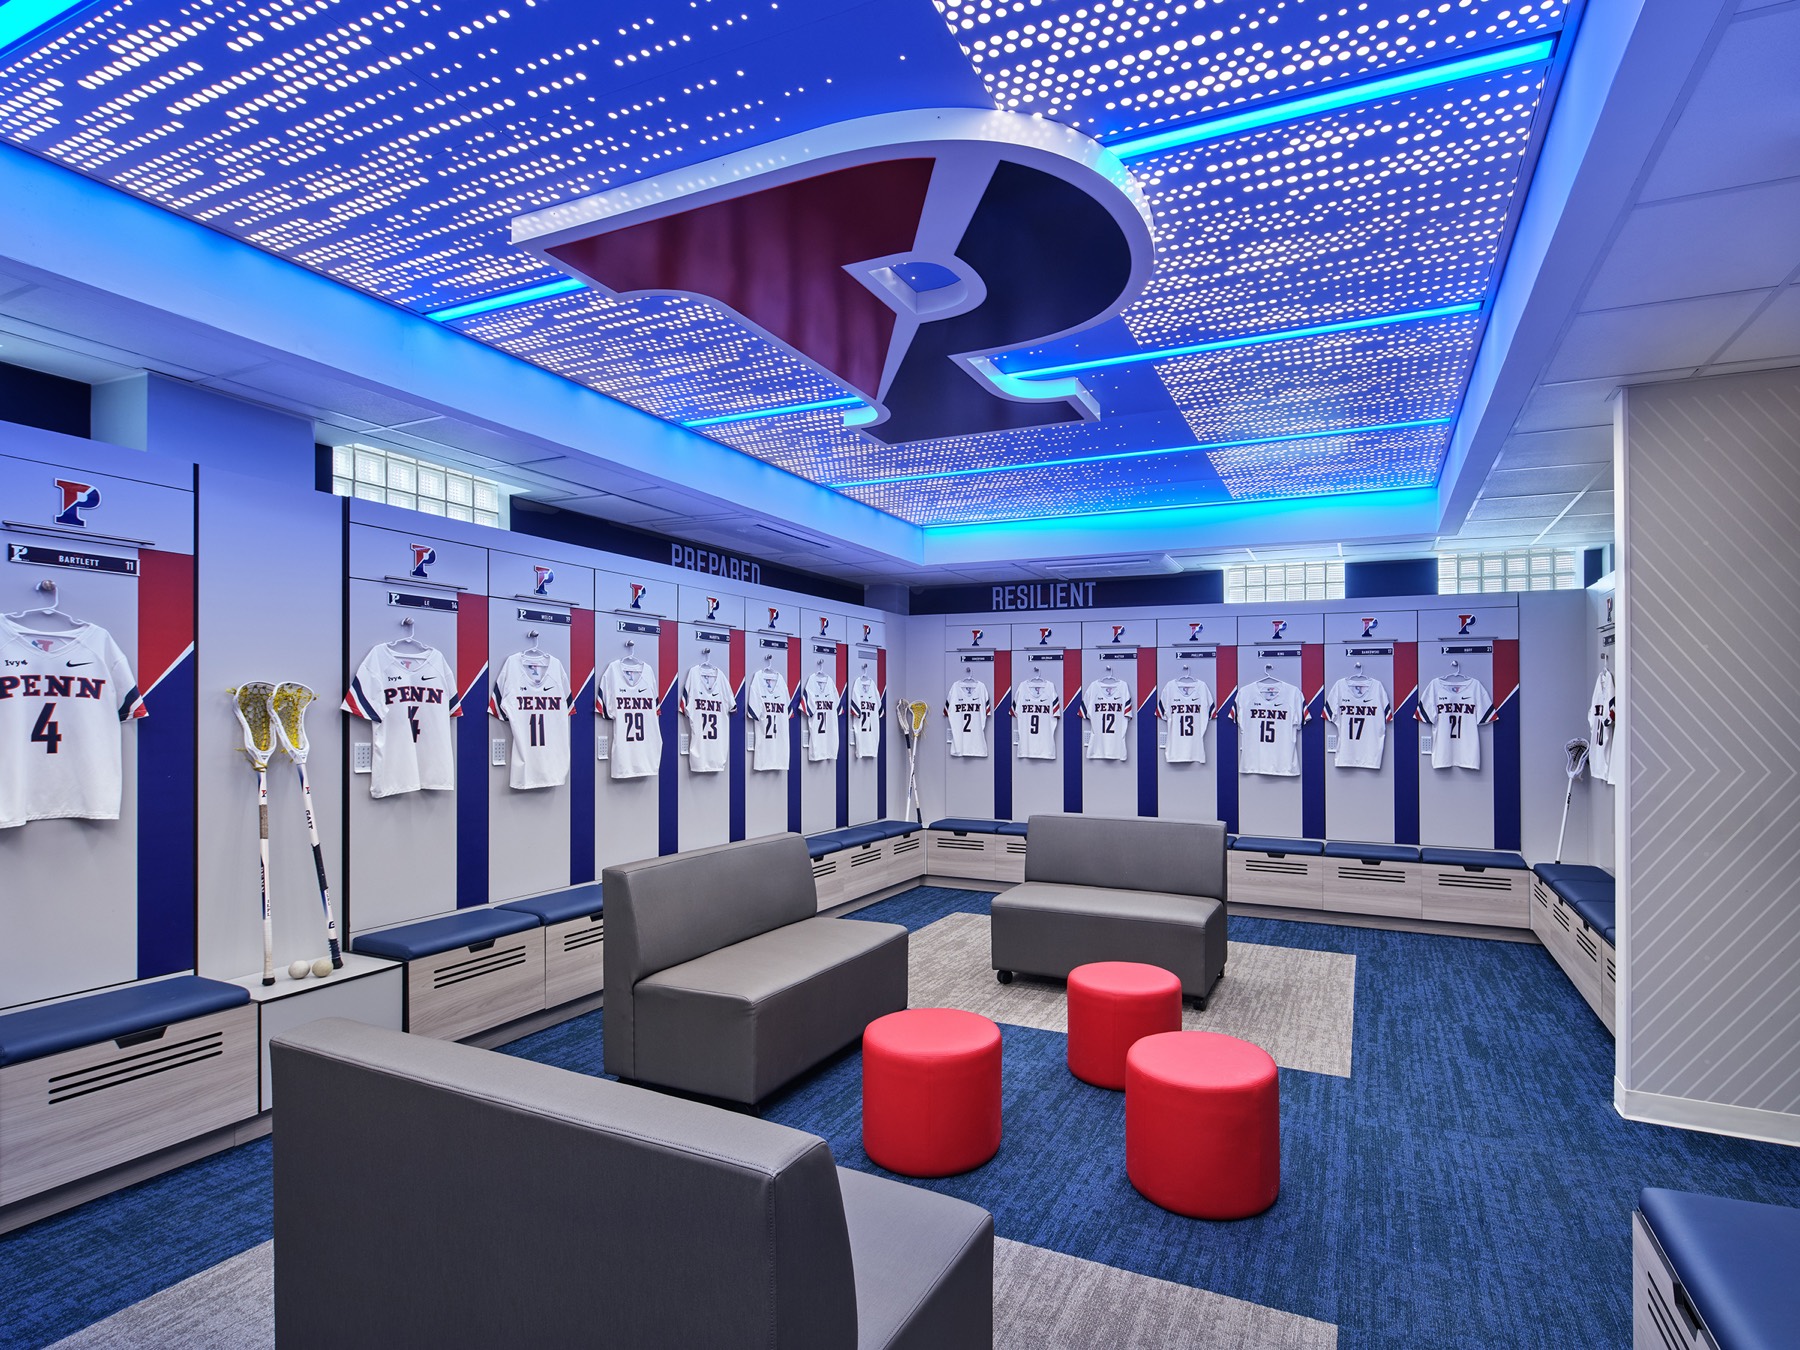
A locker room under a luminous perforated ceiling carrying the red-and-blue split P, open lockers with hanging white jerseys around three walls, gray sofas and red ottomans at the center of a blue carpet.
Penn Lacrosse · Franklin Field Breathing new life into the oldest stadium in college sports Jack Porter · Philadelphia · completed April 2026 Fig. 0 — as built
Revisions — how the project ran
MarkIssueDescription
Discovery Discovery sessions with the coaches of both programs.
SD1 Schematic design, first round.
SD2 Schematic design, second round.
DD Design development — with the production team and the architects.
As built Both programs’ spaces completed inside Franklin Field — April 2026.

The approach

A-201 · 1.0

That made working inside Franklin Field feel like working on a piece of history. One of the most storied venues in college athletics carries an inherent weight, and for the Penn Lacrosse renovation, that context was both a creative constraint and a genuine asset.

My challenge was to bring two outdated program spaces into the present without losing sight of where they sit. The design language I developed had to feel current and high-performing while remaining in honest conversation with the legacy of the building around it.

My approach centered on experience mapping. Tracing how athletes, coaches, and recruits move through team rooms, locker rooms, and corridors, and identifying where identity could be expressed most meaningfully. Rather than applying graphics broadly, I positioned high-visibility brand moments with intention, so each space builds on the last and the environment rewards the people who spend time in it every day.

As the experience designer and lead on this project I took it through discovery and schematic design, and worked with the production team and the architects through design development.

Franklin Field — record
  • OpenedApril 20, 1895
  • First stadium scoreboard1895
  • First radio broadcast1922
  • First two-tiered stadium1925
  • First TV broadcast1940
  • Home of the Eagles1958–1970
  • Capacity52,593
  • Oldest operating stadiumNCAA

The spaces

A-201 · 2.0
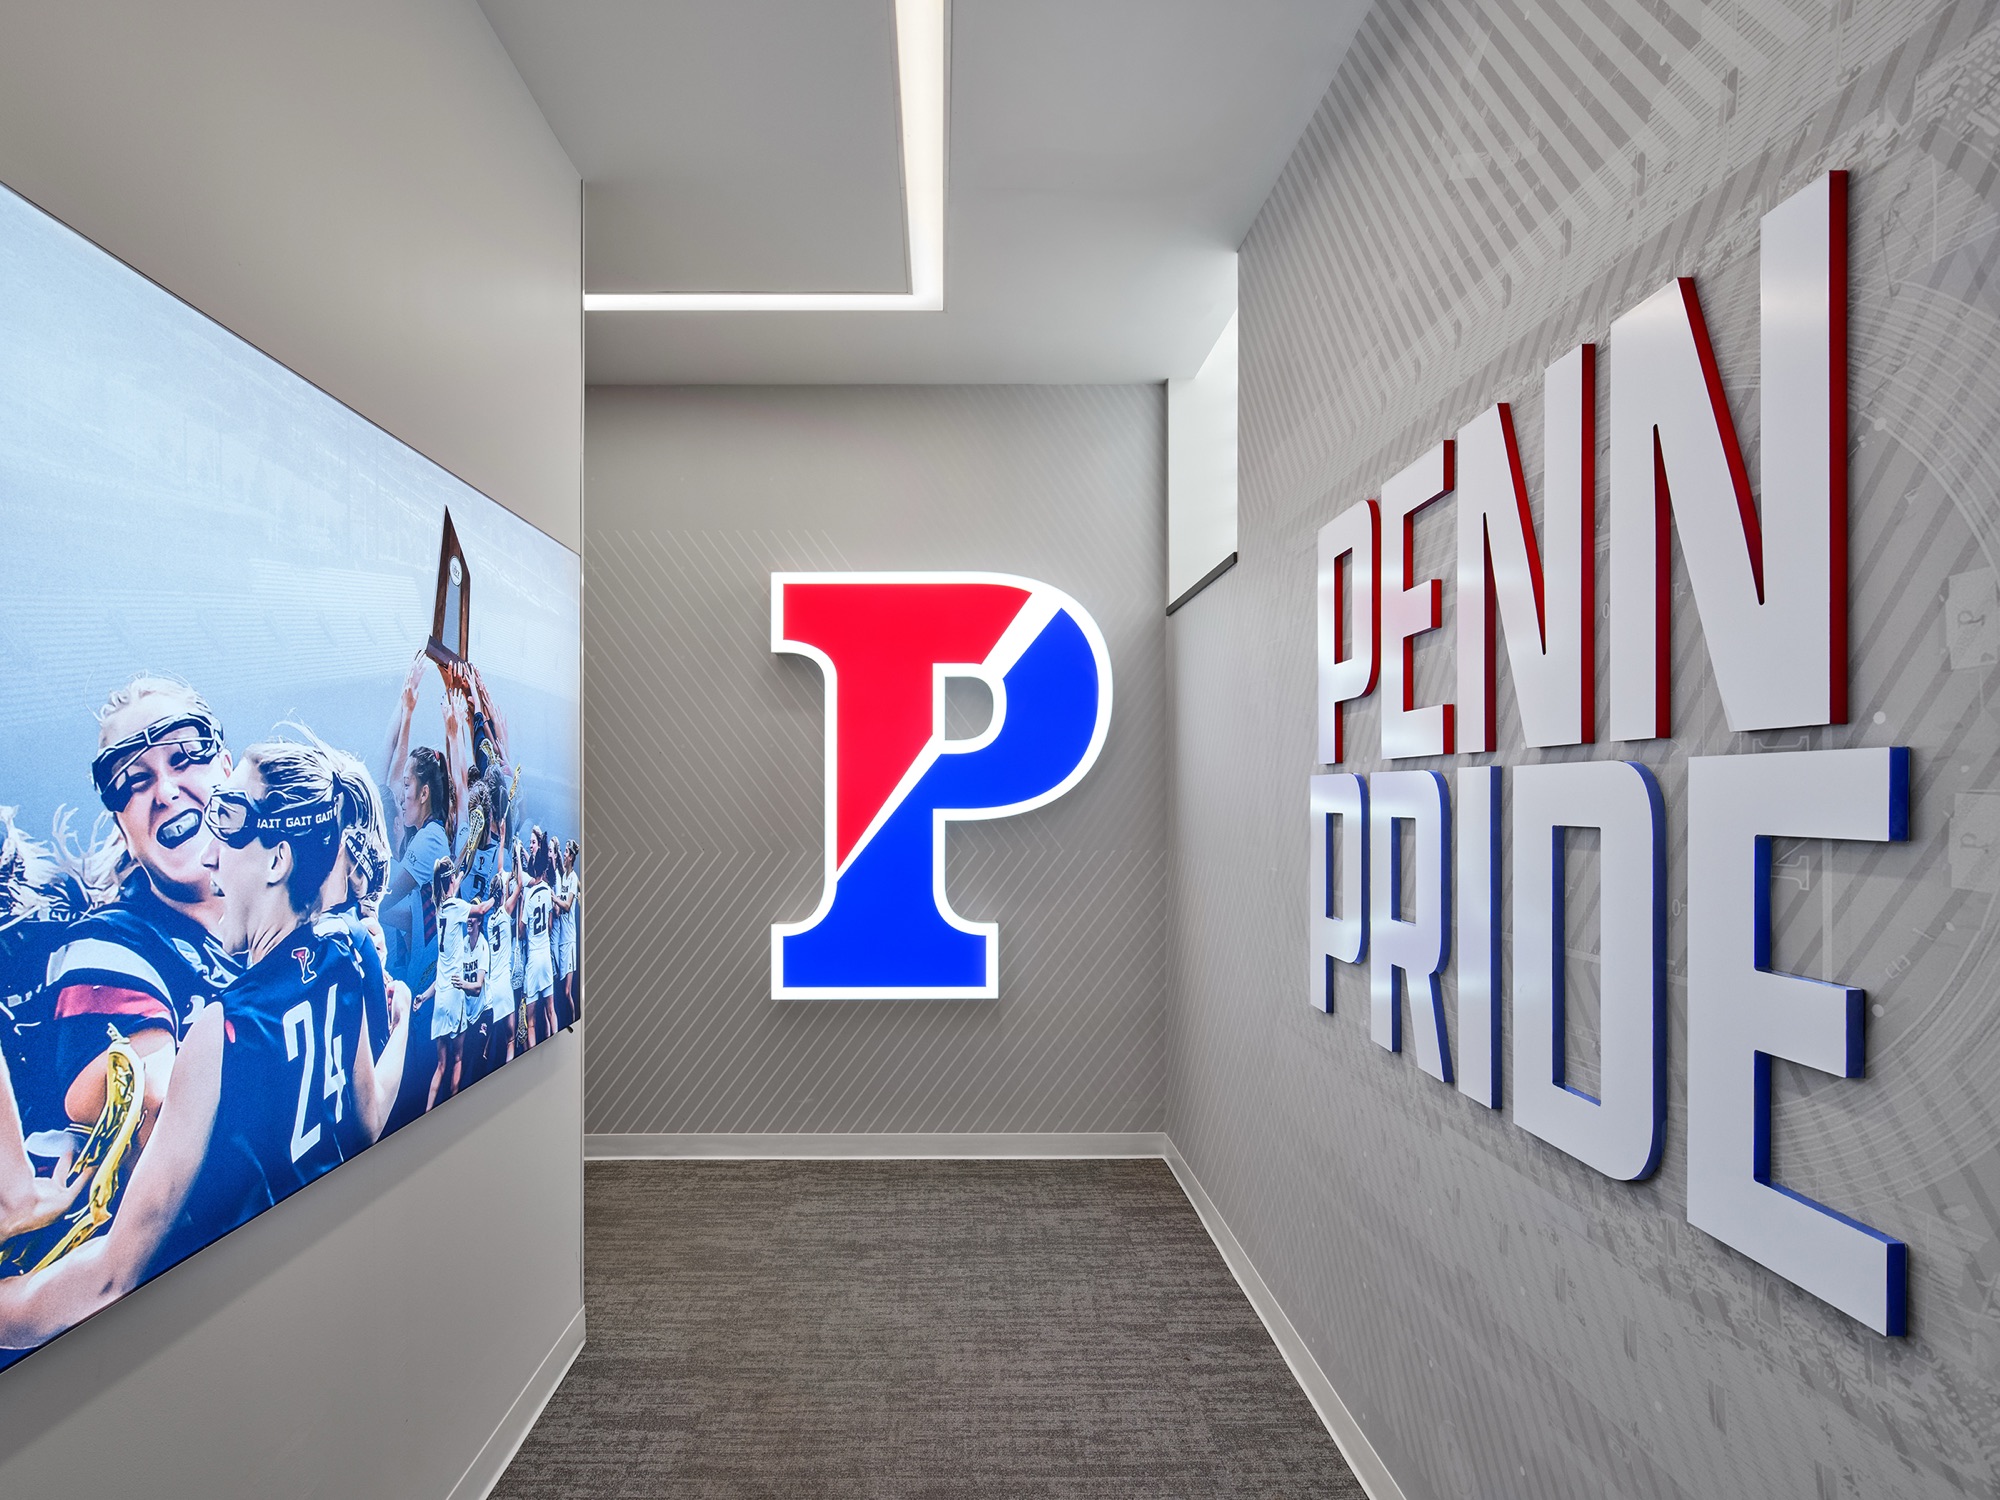
The entrance: a backlit red-and-blue split P on the end wall, dimensional PENN PRIDE letters along the right wall, and a backlit photograph of players raising a trophy on the left.
2.0 · Entrance The first brand moment on the walk in Franklin Field · pro shoot, Feb 2026 Fig. 2-A
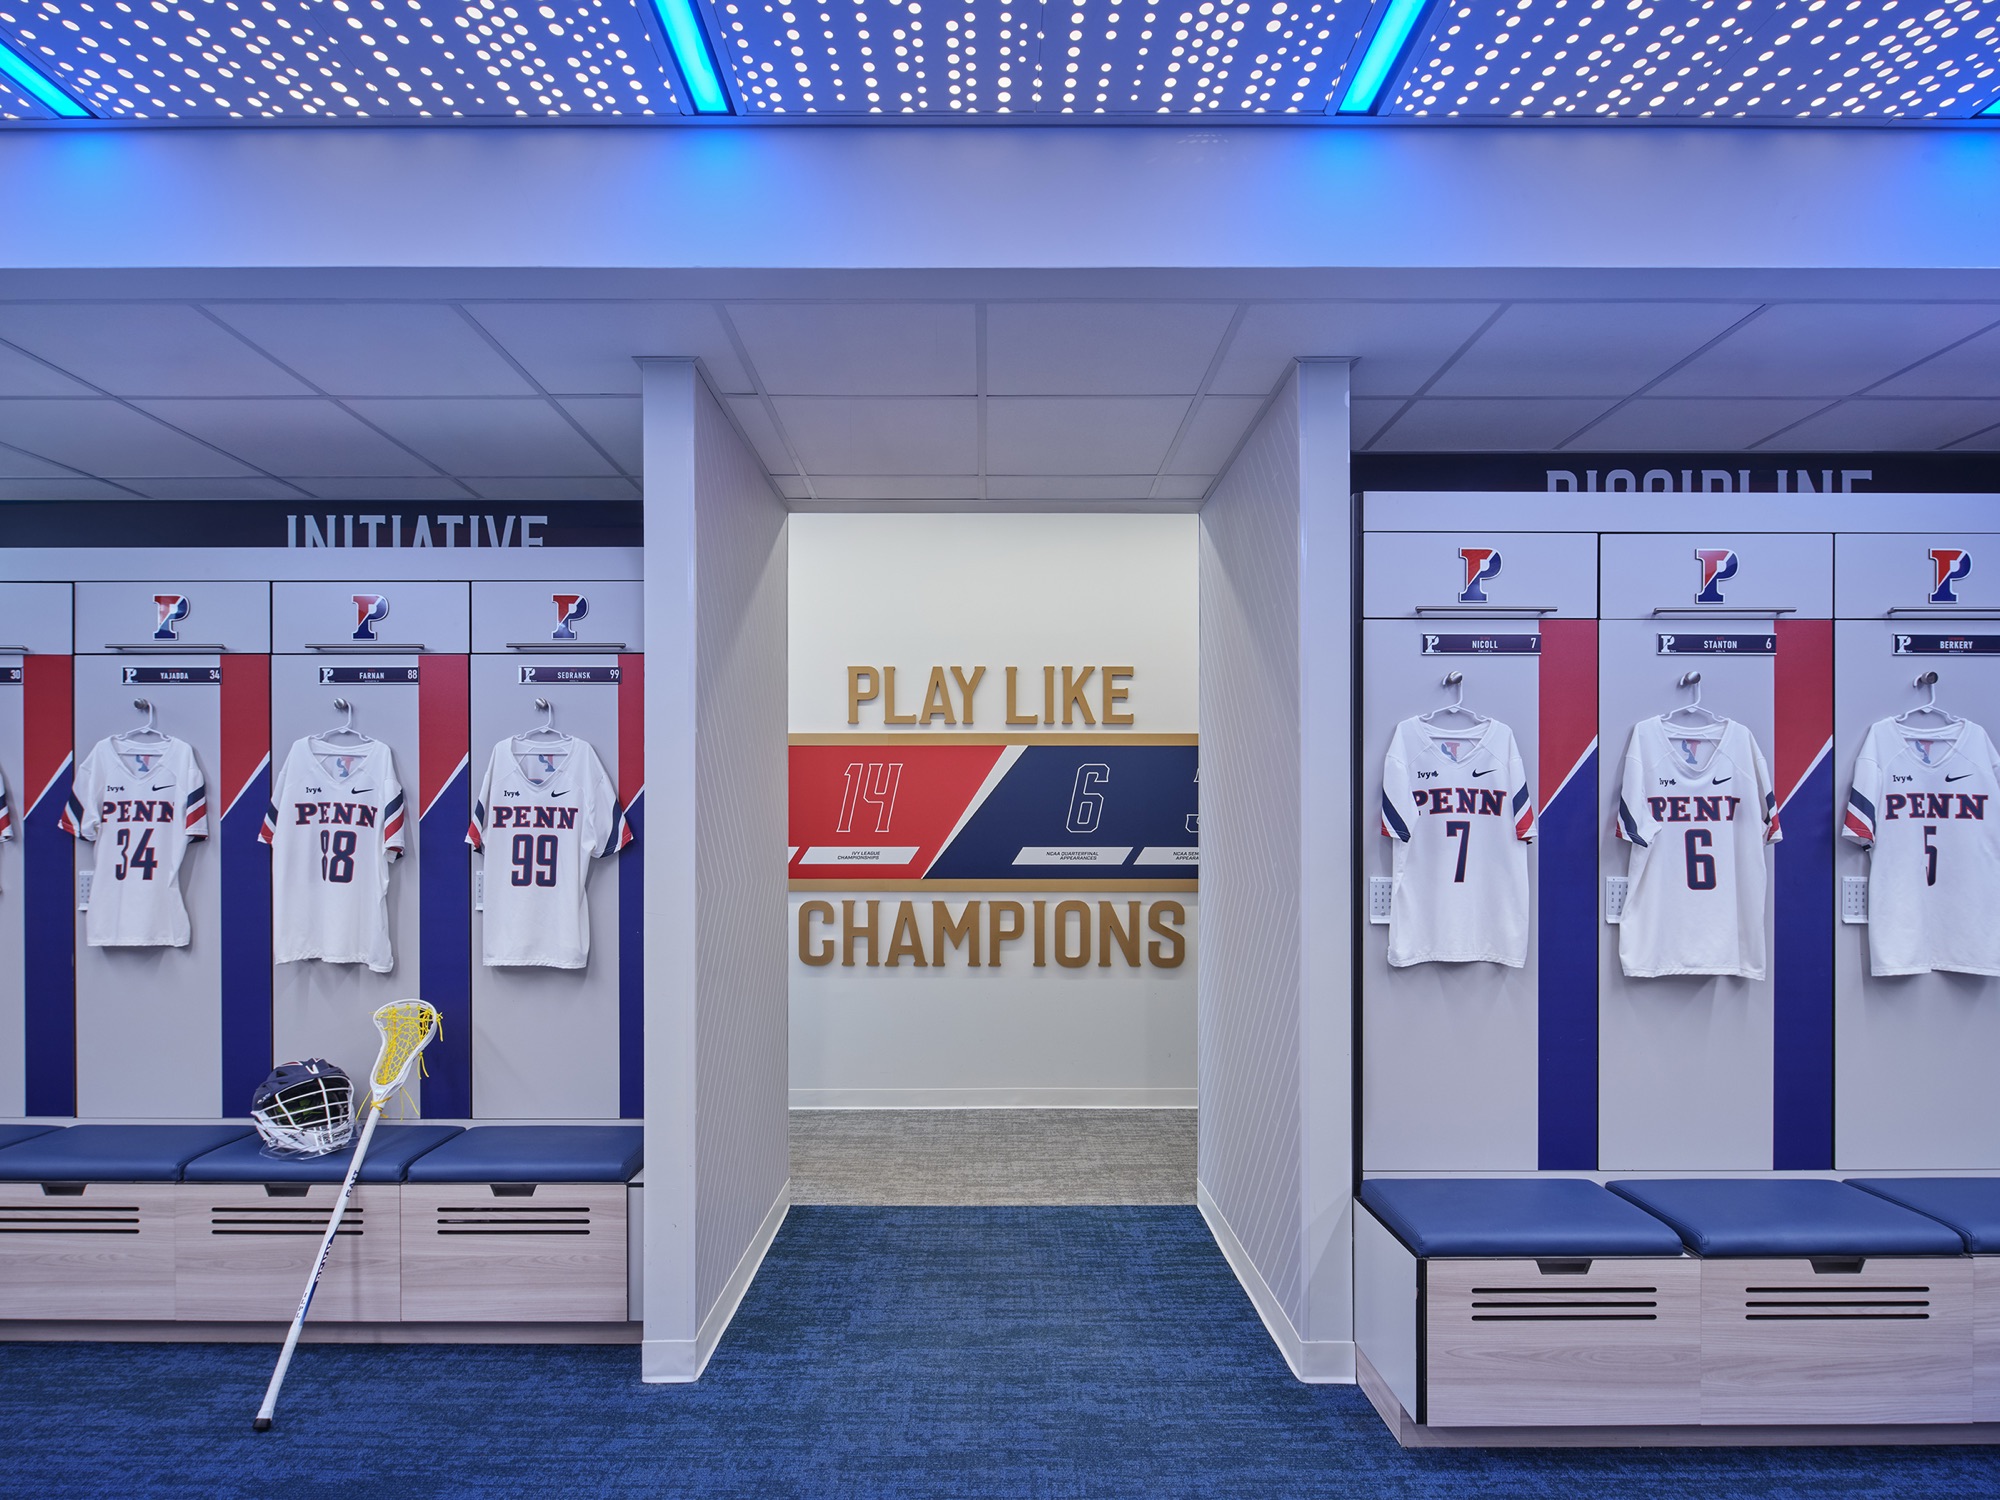
White game jerseys numbered 34, 18, 99, 7 and 6 hang in open lockers under a blue-lit perforated ceiling; through the center opening, a graphic reads PLAY LIKE CHAMPIONS.
2.1 · Locker room Jerseys hung, the passage graphic beyond Feb 2026 · Fig. 2-B
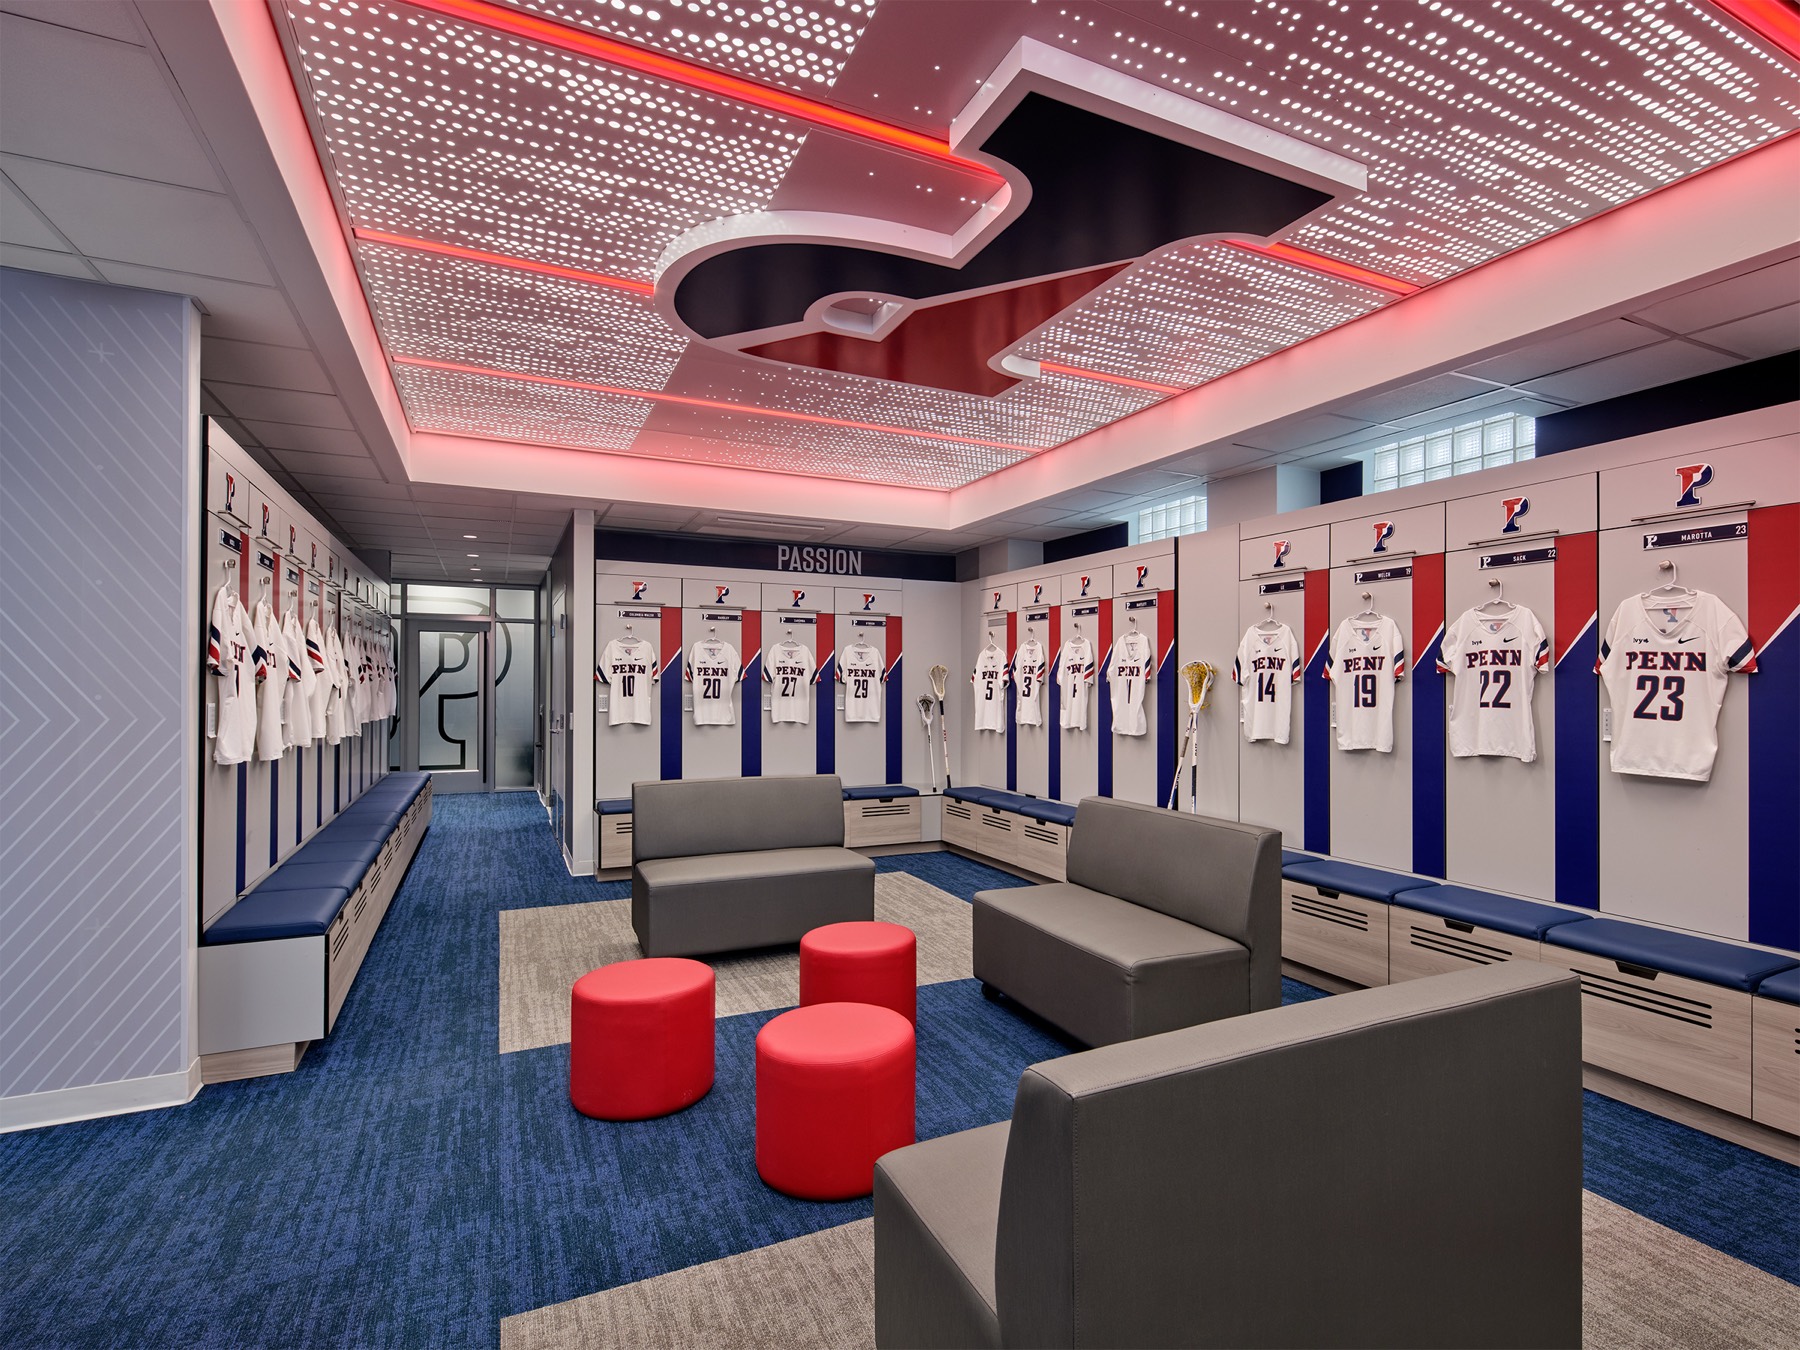
A locker room under red perimeter light: a dark letterform overhead in a field of perforated light, the word PASSION above red-white-and-blue lockers, red ottomans and gray seating on blue carpet.
2.2 · Locker room The same room, switched to red Feb 2026 · Fig. 2-C
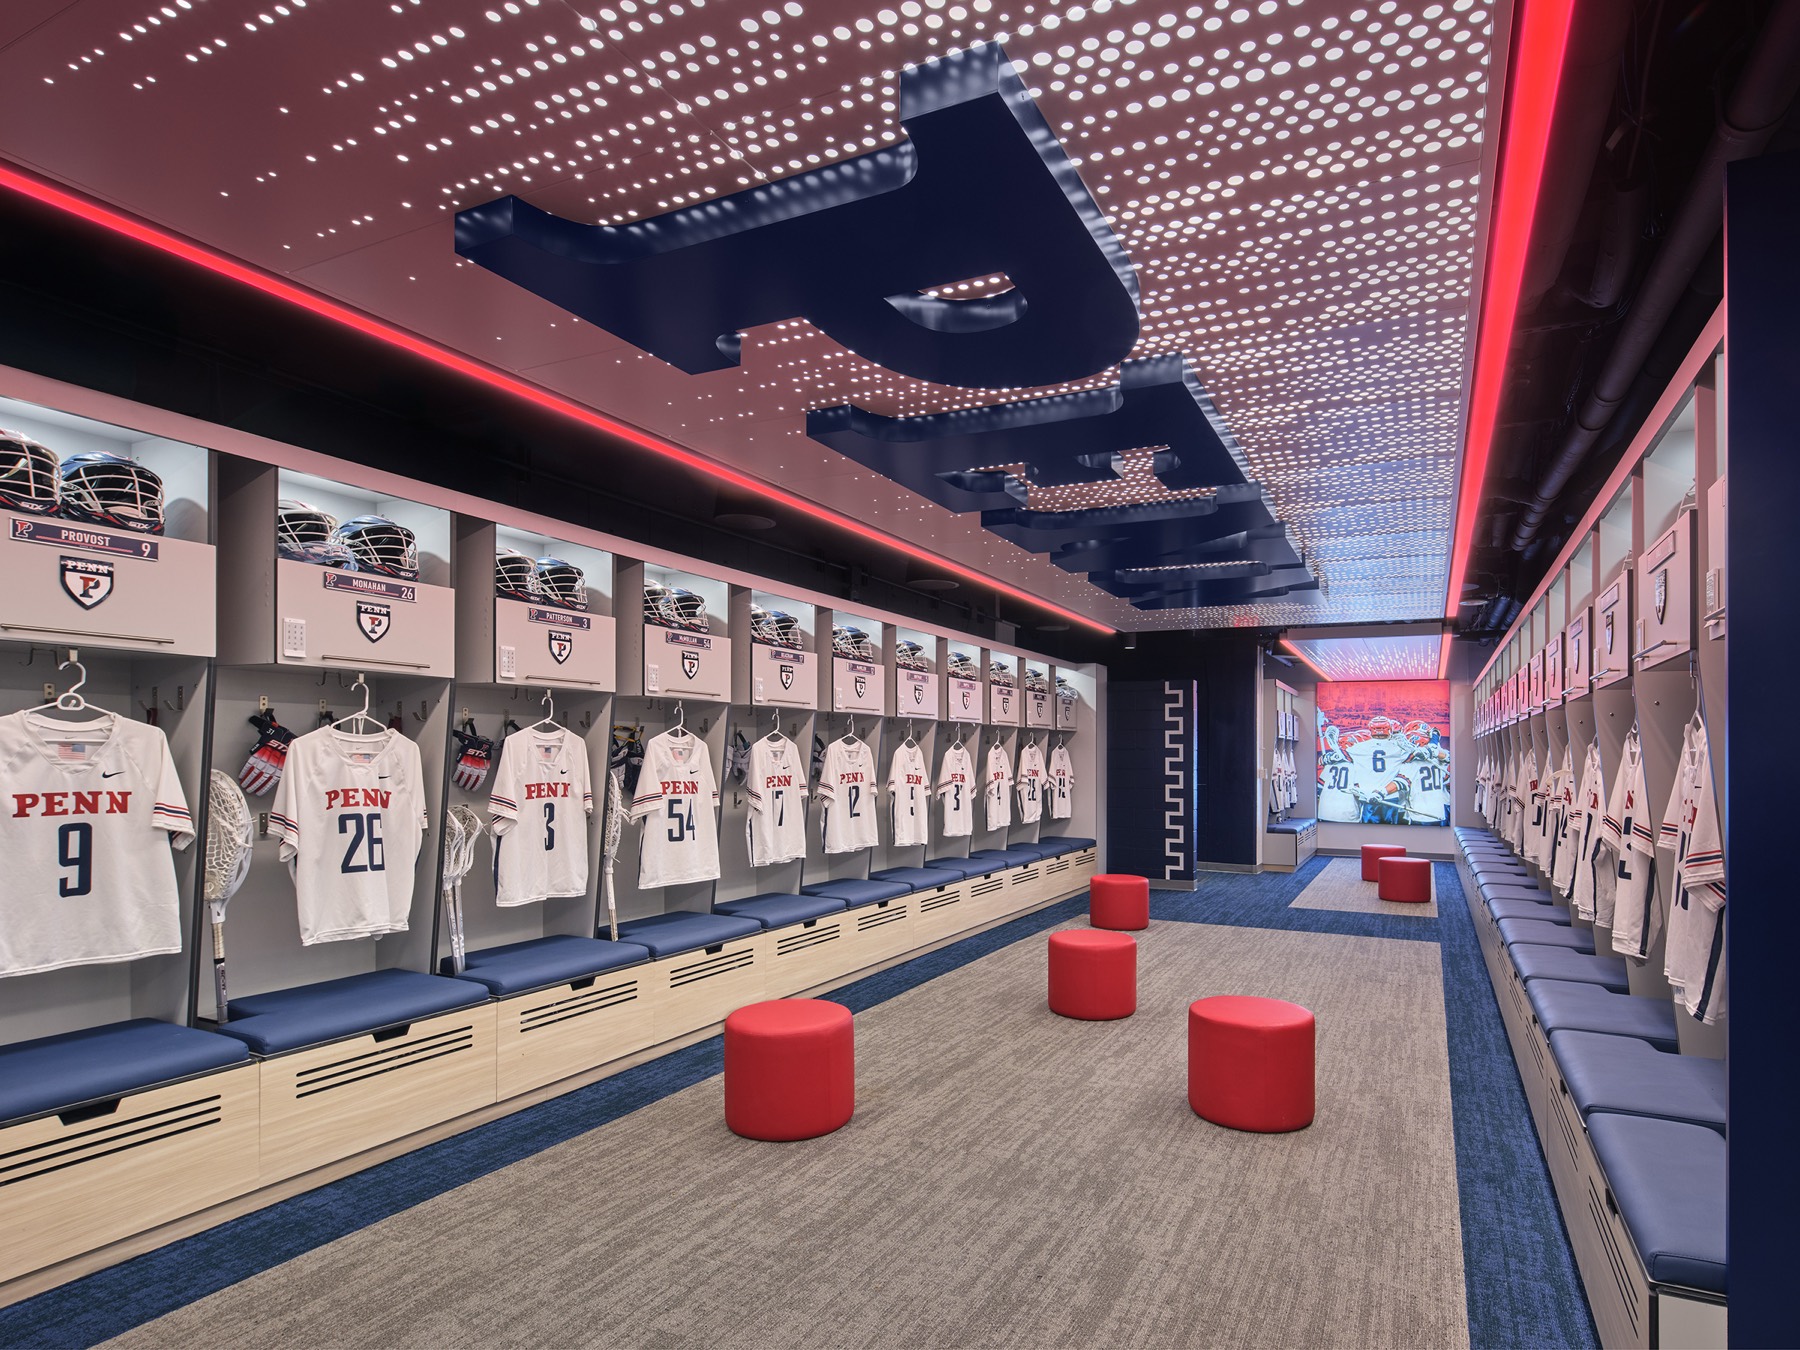
A long locker room under a perforated luminous ceiling with navy P letterforms suspended from it; helmets and gloves racked above white jerseys, benches down both sides, red ottomans on the center carpet.
2.3 · Locker room Helmets racked under the lit ceiling Feb 2026 · Fig. 2-D
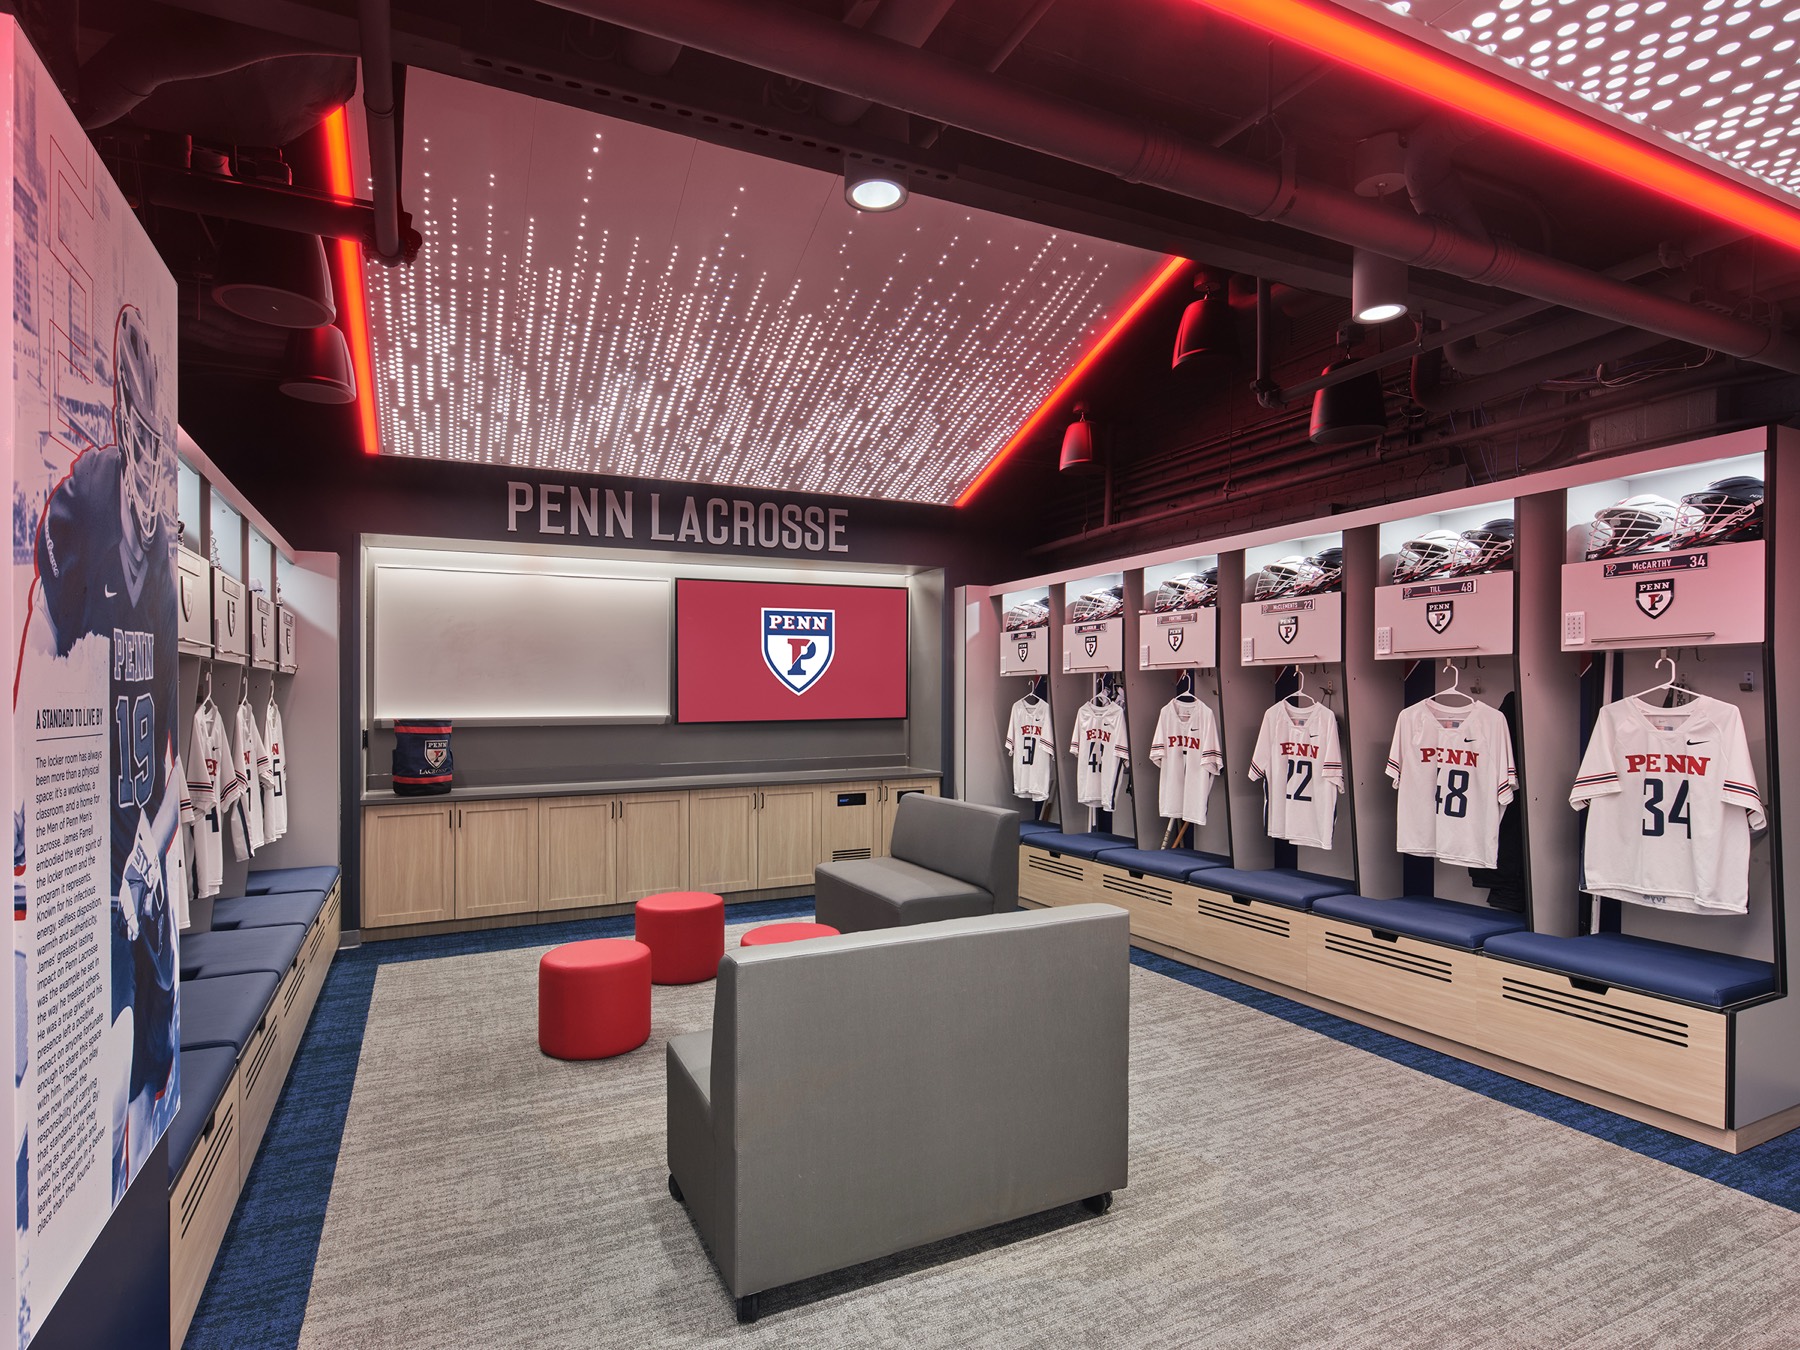
Wood-backed lockers with hanging jerseys under a PENN LACROSSE sign; a monitor with the Penn shield over built-in cabinets, red-lit ceiling edge above a field of perforated light.
2.4 · Locker room The room signed and lit Feb 2026 · Fig. 2-E
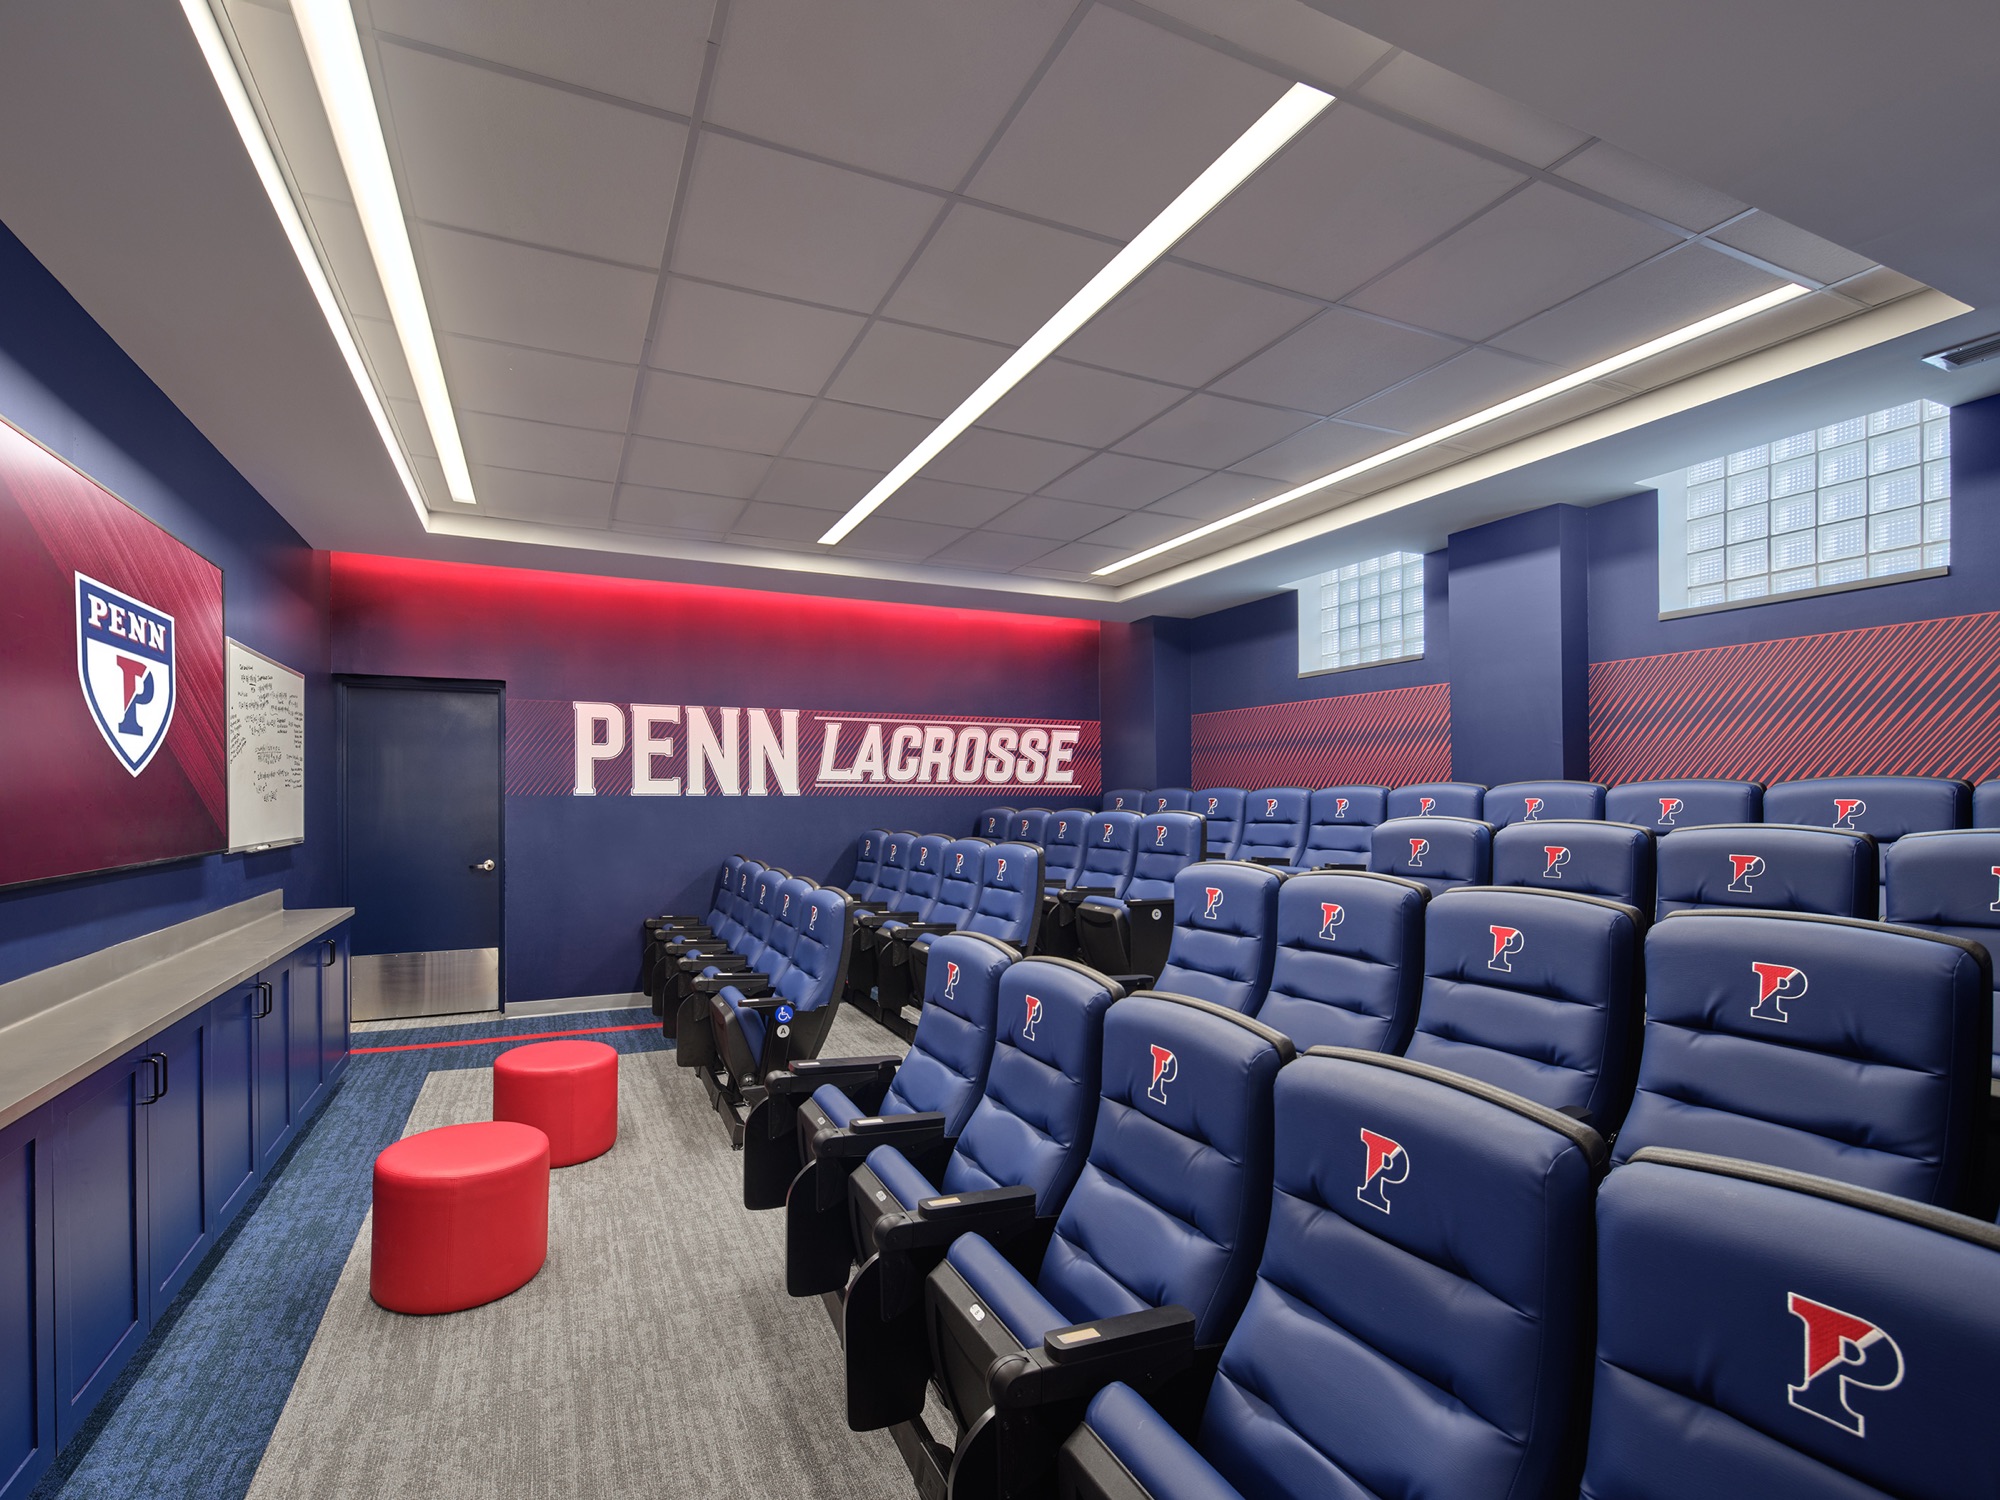
A tiered team room: rows of blue reclining seats with the P on each headrest, a red PENN LACROSSE band across the front wall, a whiteboard and monitor at the head of the room.
2.5 · Team room Theater seating, facing the board Feb 2026 · Fig. 2-F
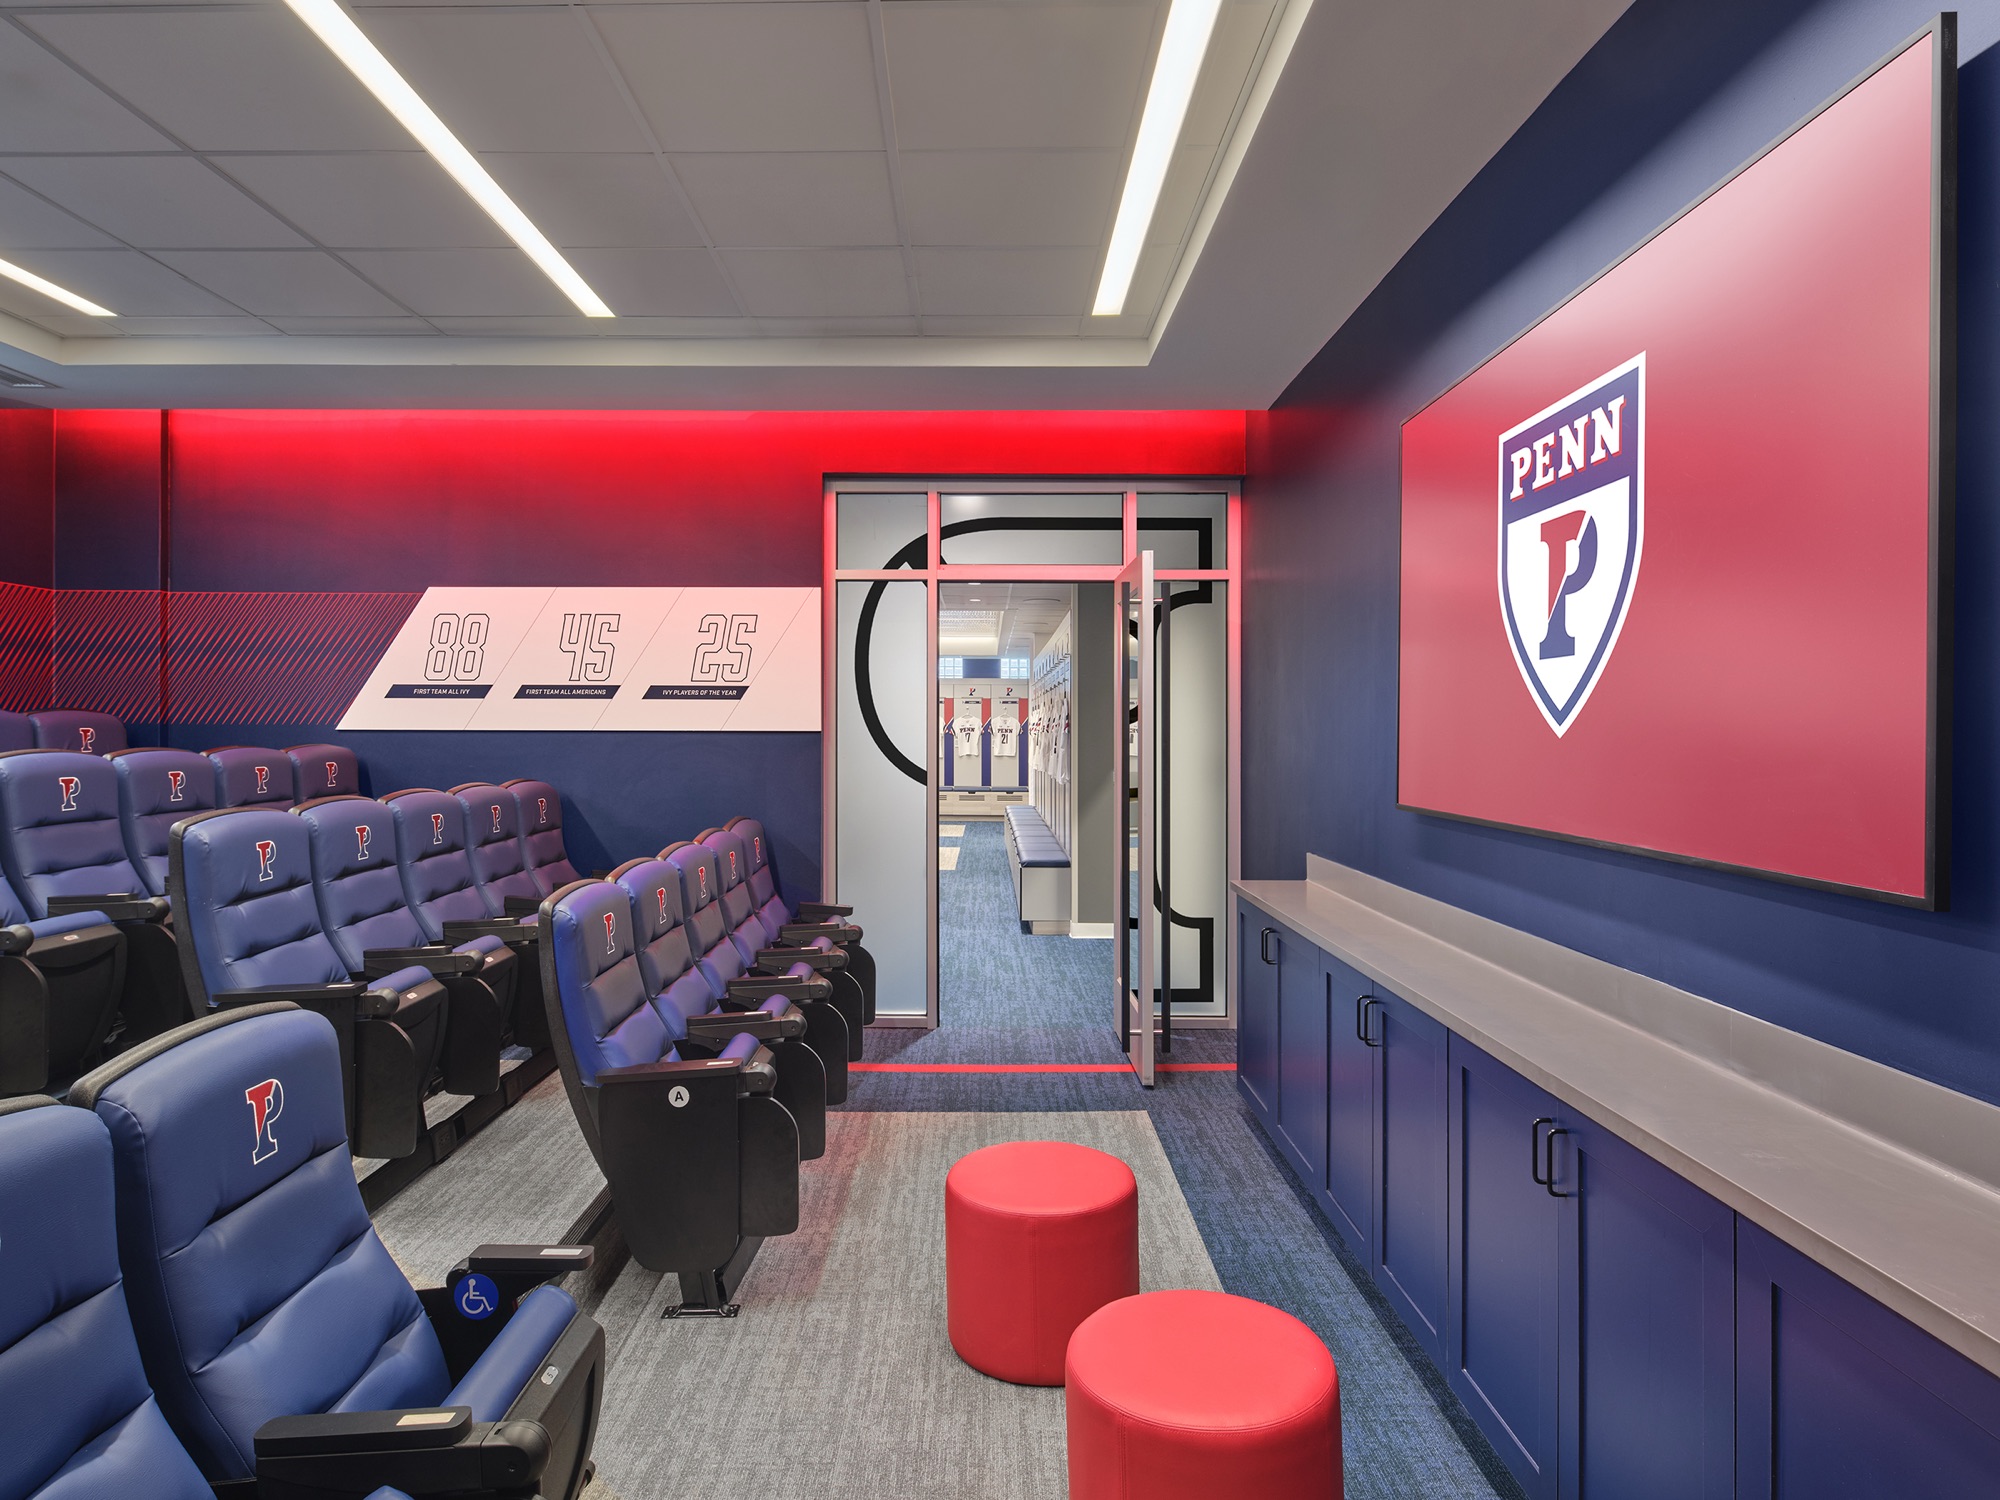
The team room from the side: tiered blue seats, a wall monitor carrying the Penn shield, red ottomans, and a numbers graphic reading 88, 45, 25 on the far wall.
2.6 · Team room From the seats, toward the locker room Feb 2026 · Fig. 2-G
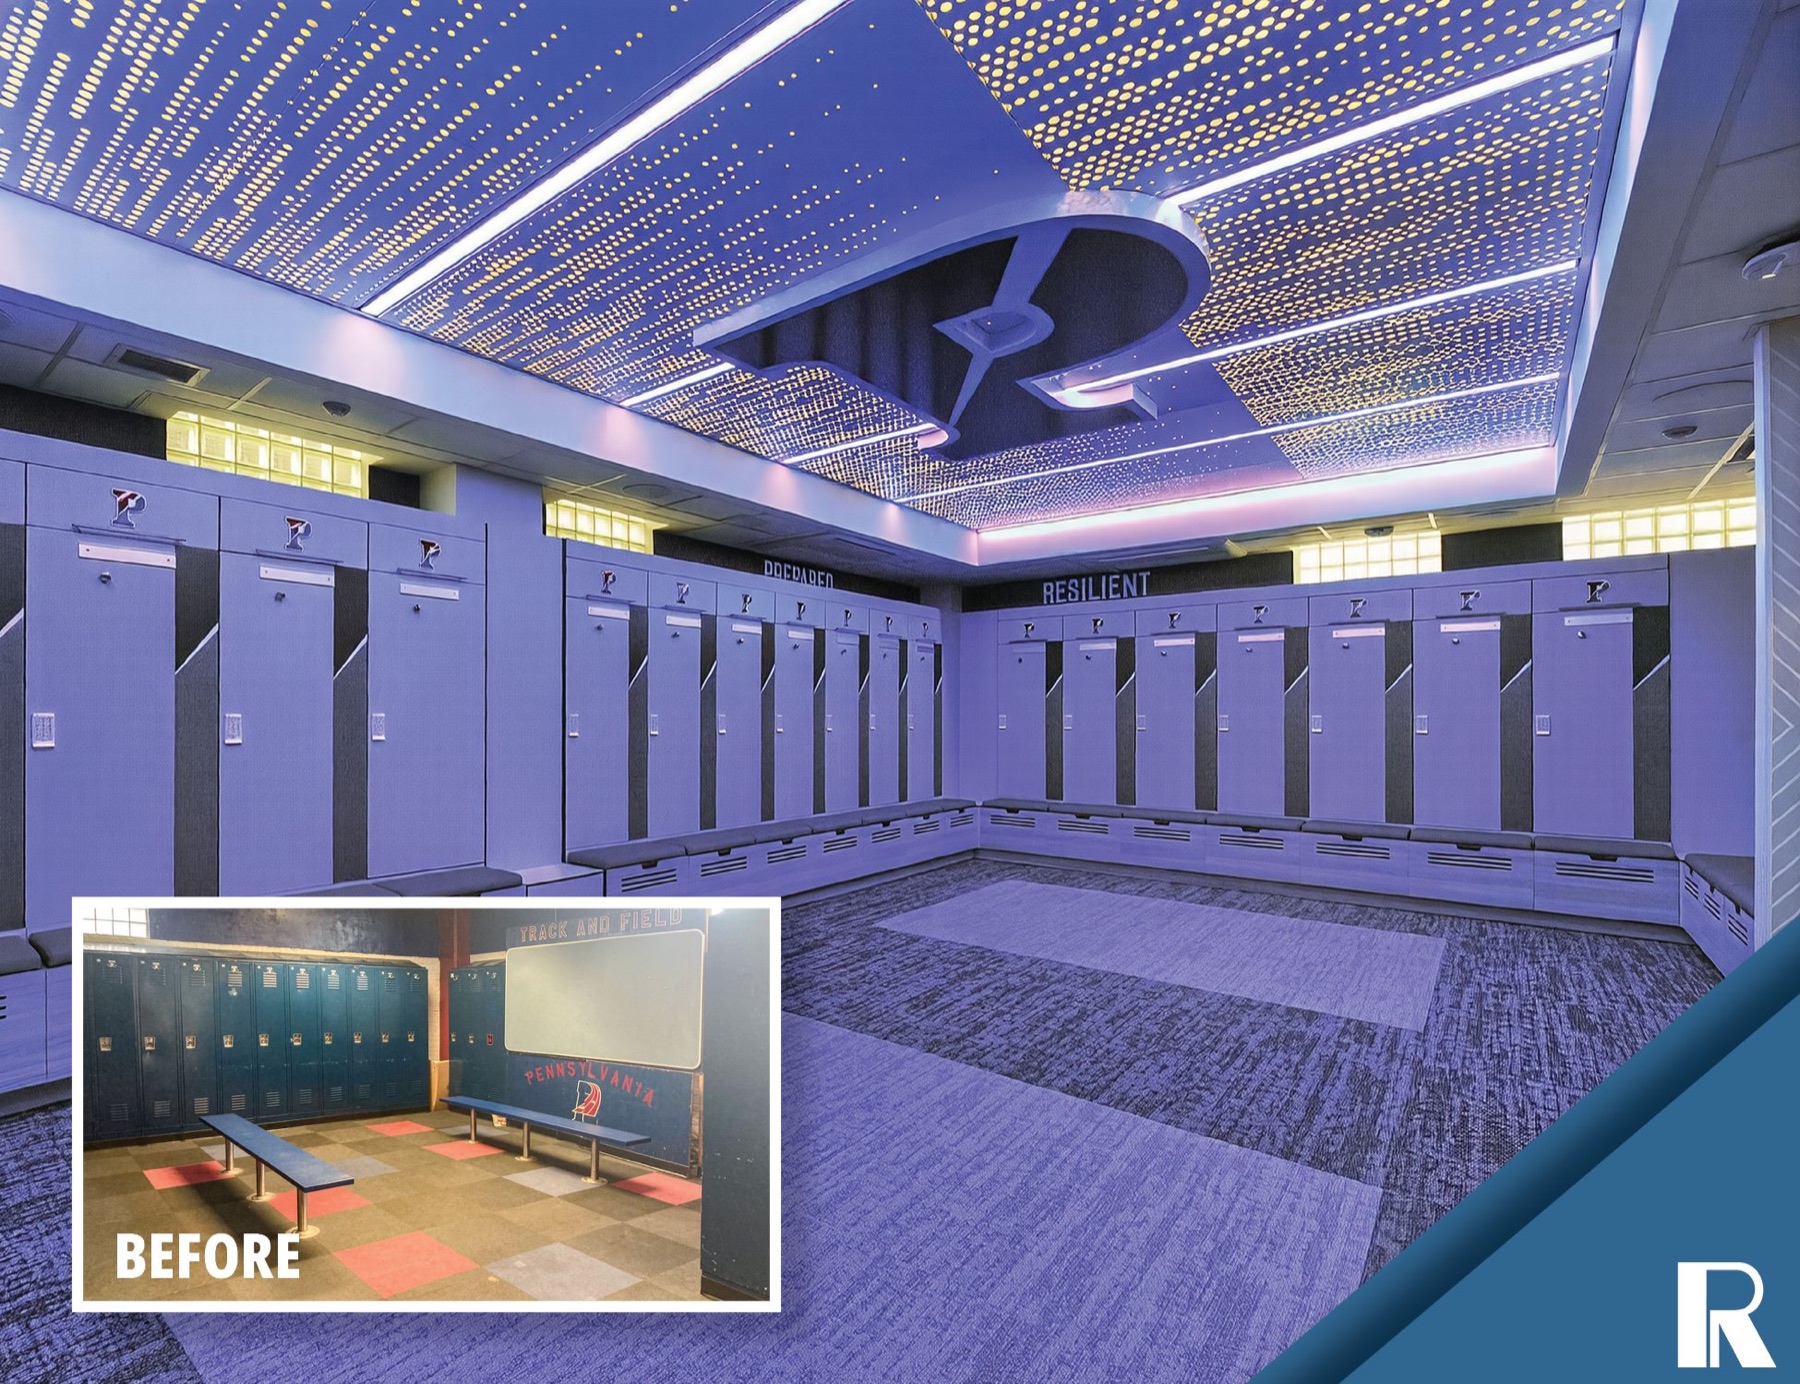
The finished locker room in blue-purple light, the split P overhead in a field of perforated light, lockers around the walls; inset at the lower left, labeled BEFORE, the previous room: blue metal lockers, folding benches, red and gray floor tiles.
2.7 · Before / after Before and after: Women’s lockers Before inset · Fig. 2-H
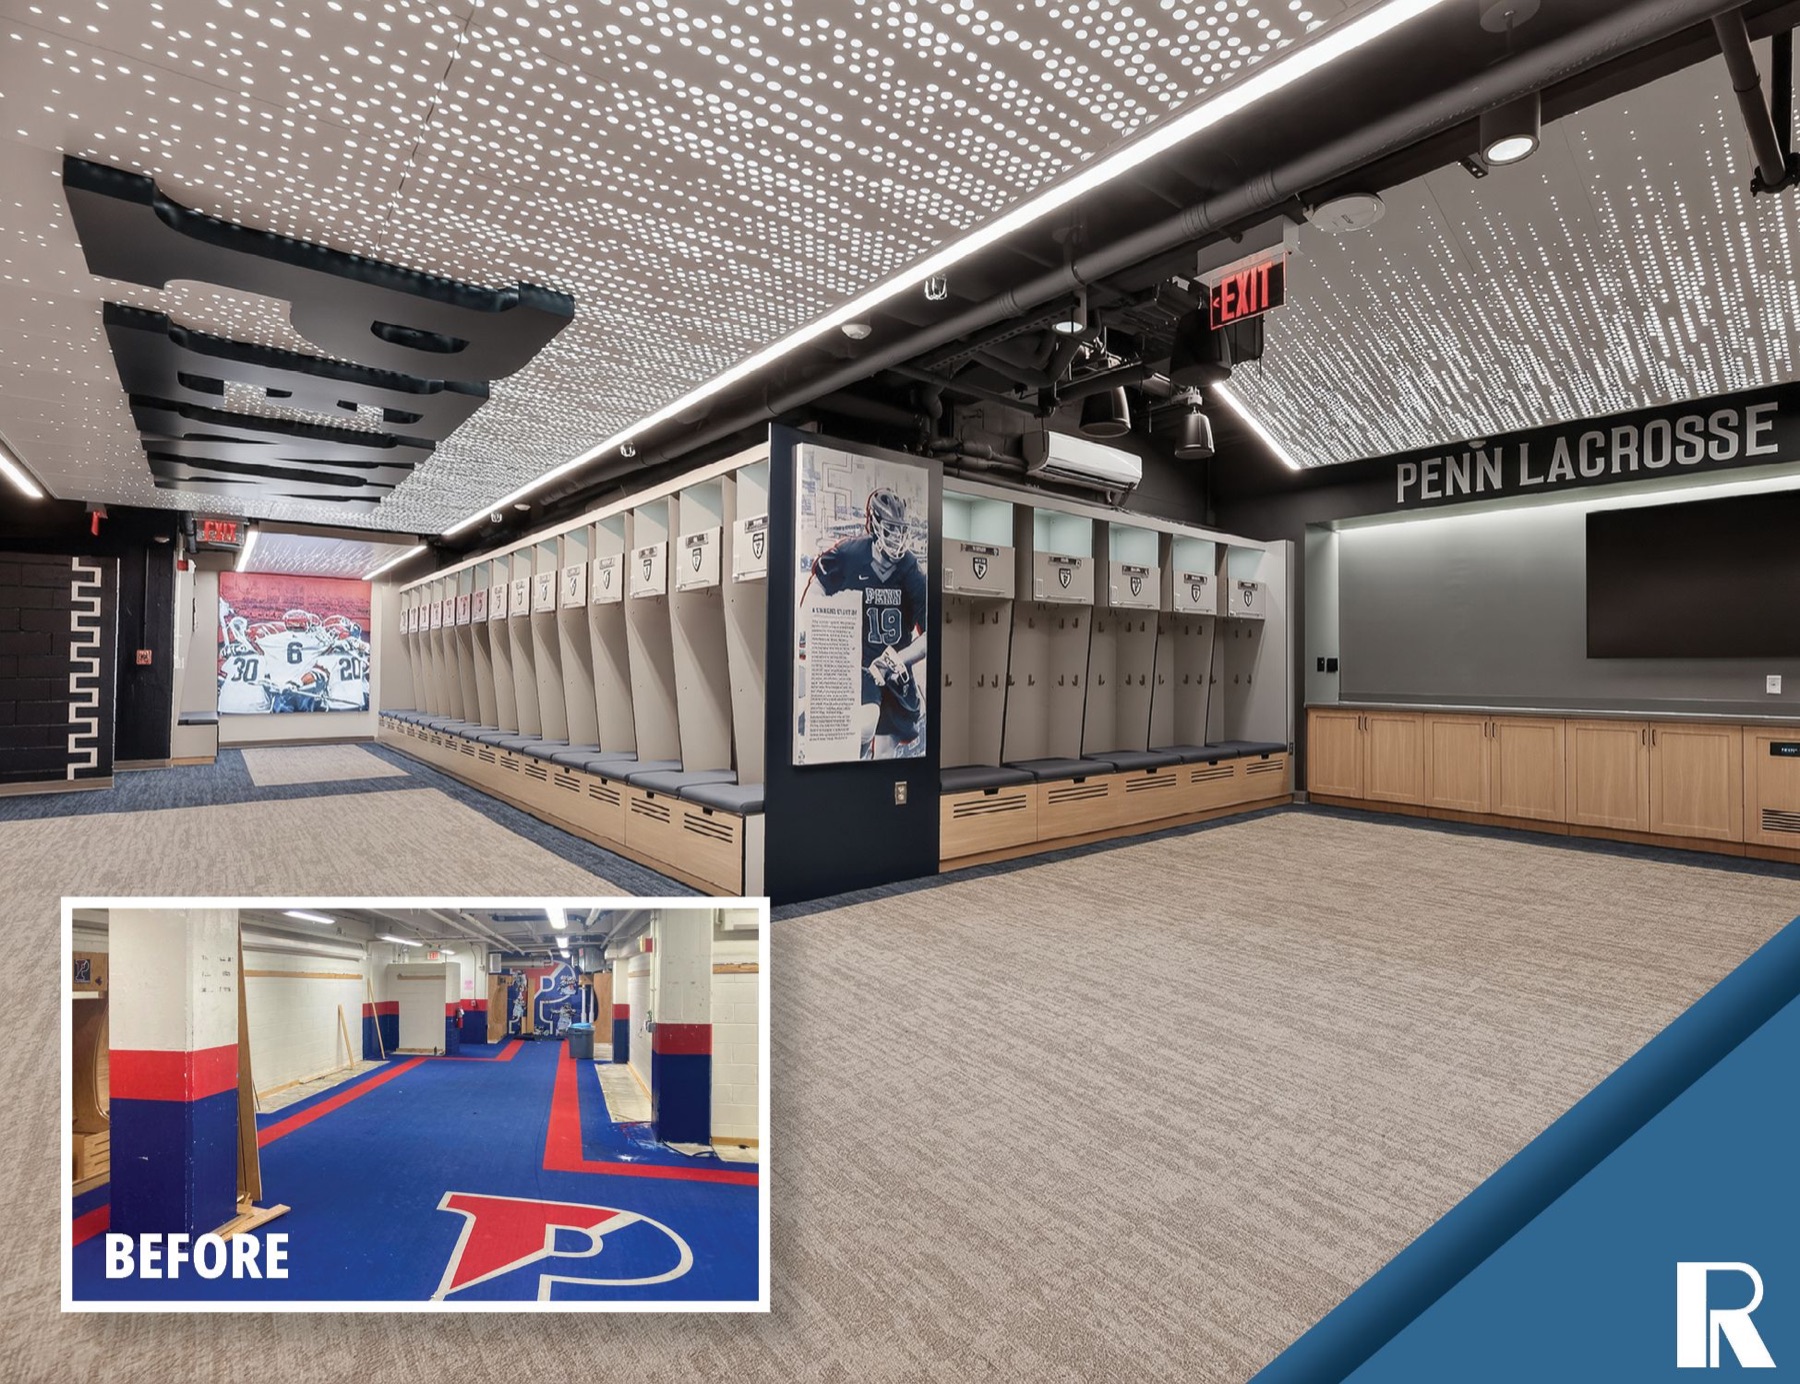
The wood-locker room finished under the perforated luminous ceiling, the PENN LACROSSE sign over cabinets and a monitor; inset at the lower left, labeled BEFORE, the previous room: columns wrapped in purple and red bands over a blue and red carpet with a large P.
2.8 · Before / after Before and after: Men’s lockers Before inset · Fig. 2-I

MP-01 · The spaces in motion

SILENT LOOP · 44 S

2.9 · Walkthrough Both programs’ spaces, in motion 960×540 · silent loop MP-01

Credits

A-201 · 3.0

Working inside Franklin Field means working inside history.