Case study · Jack Porter · Norman, OK
Oklahoma Golf.
Two new buildings for the University of Oklahoma’s men’s and women’s golf programs in Norman: the Ransom House clubhouse and the adjacent Brody Family Performance Center. I came on as experience designer after the brief changed, and carried the interiors to opening — an estimated $7 million project, $5 million of it a donor gift, built to recruit.
| Mark | Issue | Description |
|---|---|---|
| Inherited | Jack Porter’s original interior design, by Diego Garcia — it met the first brief. Performance center largely built, clubhouse still at foundation. | |
| Regroup | OU Athletics wants a new direction — too traditional; make it bright, modern, recruiting-forward, closer to the softball work. | |
| Discovery | A second discovery session to reset the brief around the new ask. | |
| SD | Two rounds of schematic design. Client signs off. | |
| DD + install | Carried through design development and installation with the production team. | |
| As built | Completed fall 2025. Photographed 17 Sept 2025. |
Brief
A-203 · 1.0The University of Oklahoma had funded new homes for its men’s and women’s golf programs — an estimated $7 million project in Norman, $5 million of it a gift from Jerry Ransom, a 1966 graduate. Two buildings: the Ransom House clubhouse and, next door, the Brody Family Performance Center for indoor training. Jack Porter already had a design on the table, by Diego Garcia, and it met the original brief. Then Athletics changed the brief.
They wanted out of the traditional. College golf tends to design conservative; OU wanted something bright and modern that would stand out to a recruit — closer to the work Jack Porter had done for their softball program. I came on as experience designer after that regroup, ran a second discovery session and two rounds of schematic design, and owned the project from there through design development and installation with the production team.
I inherited someone else’s design and made the building mine.
Some of Diego’s original carried through to the end — in the player lounges, and in a parquet wall-covering pattern. The rest came out of the second series of schematic design. As with all my Jack Porter work, this was design only; the technical drawings were split between the design and production teams.
- Ransom Houseclubhouse
- Men’s + women’s suiteseach program, equal
- Club loungeshared, neutral
- Brody Centerperformance
- Hitting bayssix
- Putting + simstudio · lab · simulator
The nexus
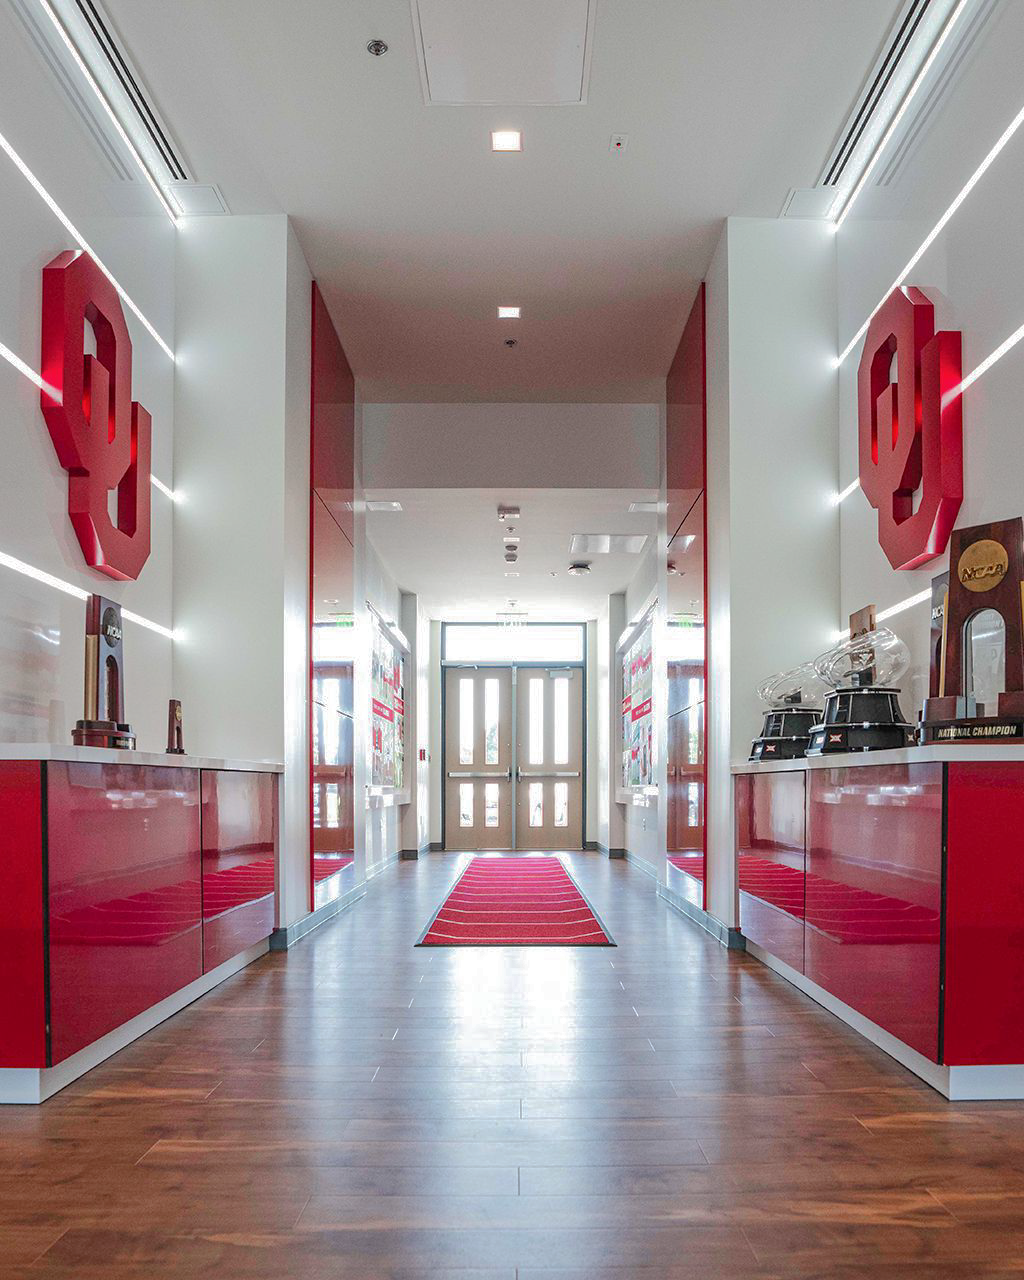
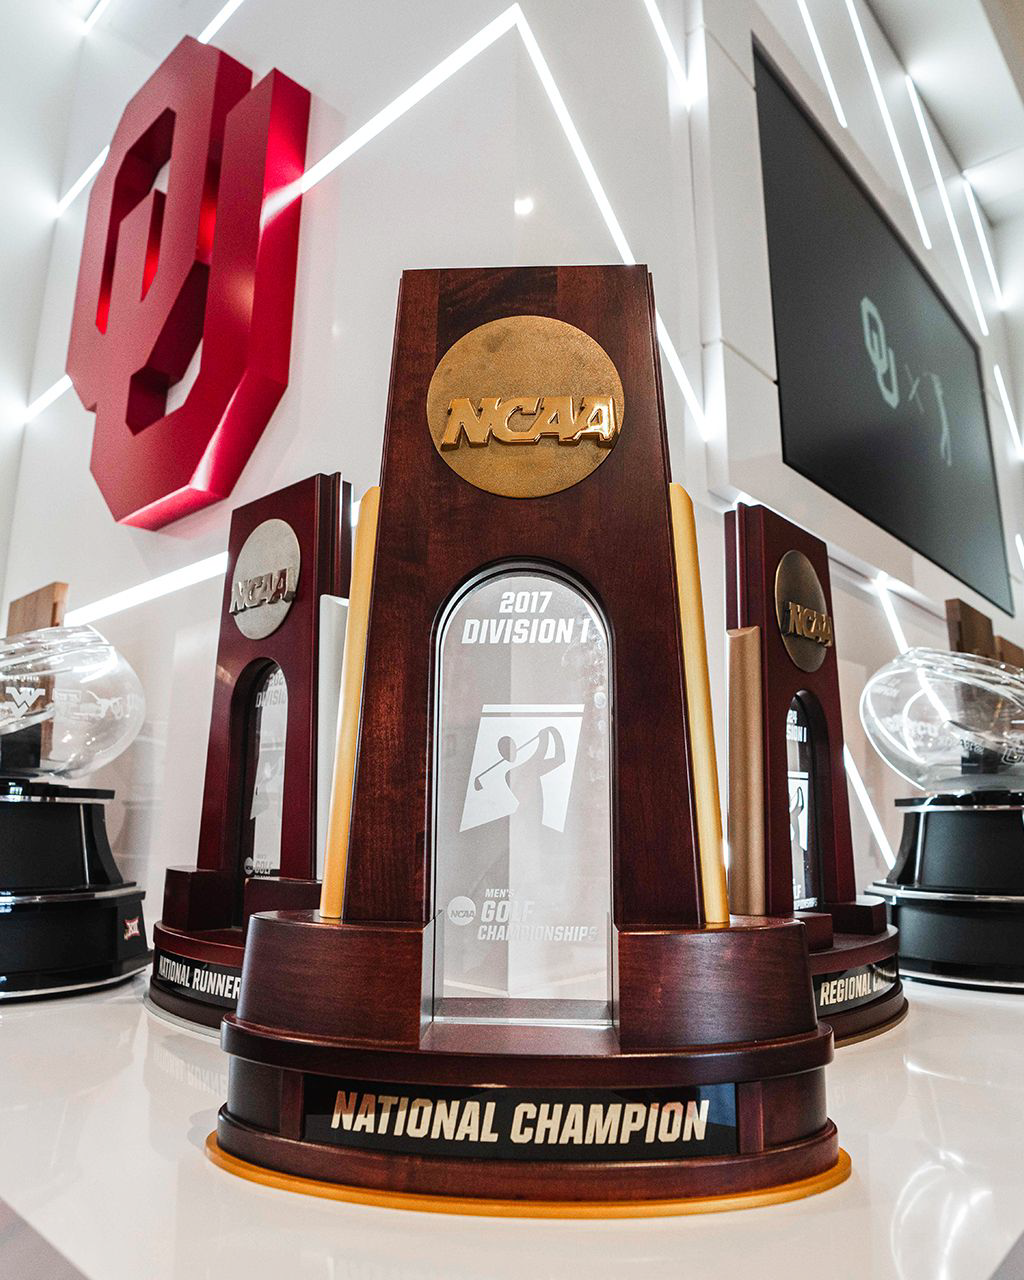
A-203 · 2.0The two wings — men’s and women’s — meet at the front of the building, at the entrance to the common club lounge. That junction is the nexus, and it’s where the client wanted the big moment: a place to show the trophies and make a loud brand statement the second you walk in. Both of those belonged here, so both landed here.
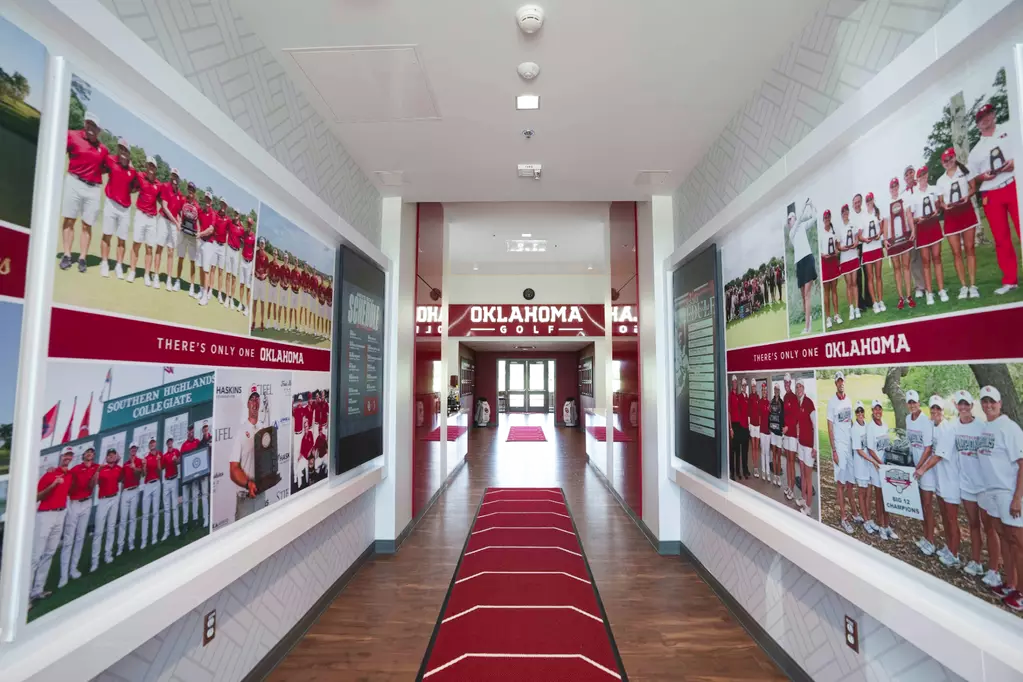
The graphic language running through the whole facility starts from one shape: the outer profile of the O in OU’s logo, a form the athletics department uses across its programs. I deployed it everywhere — as the accent behind the lounge bags, in the lettering, and in the custom runners underfoot in the corridors. One shape, repeated, so the building reads as a set.
The facility more or less bisects here, each program given its own side. So the recognition systems come in pairs, one per program, designed to expand over time.
Everything at the nexus is aimed at a seventeen-year-old on a visit: trophies you can’t miss, the brand at full volume, and a system that says the program is still writing its history.
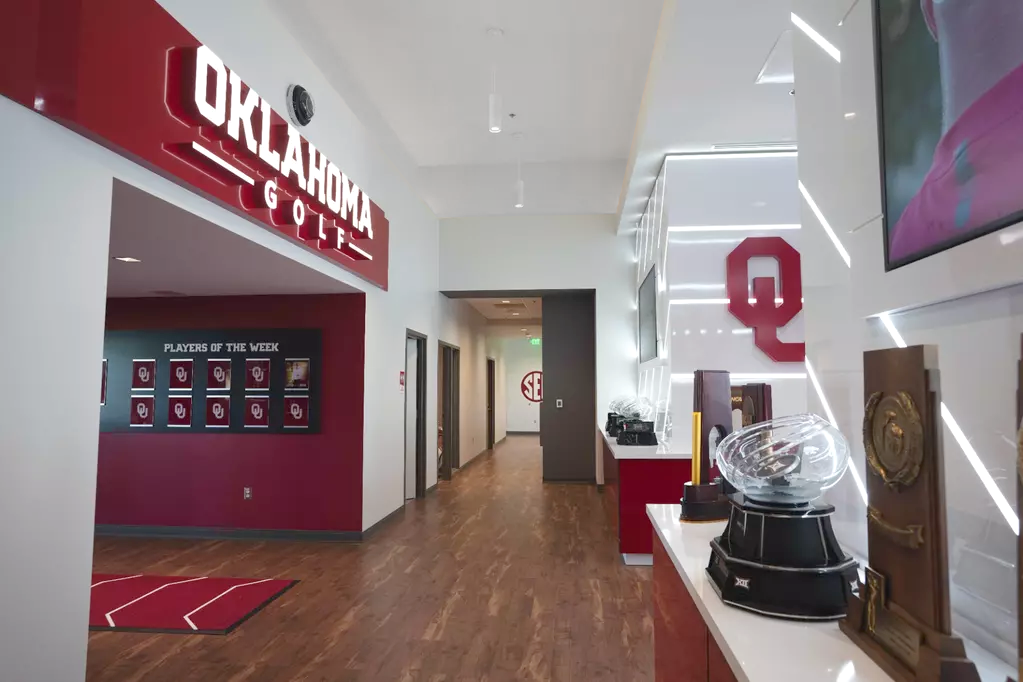
2.1O-profile shape. The outer edge of the O in the OU mark, echoed in soffit accents, lettering, and the custom hallway runners.
2.2Players of the Week. A per-program display; empty OU-monogram cards hold the grid until the awards are earned.
2.3All Time Honors. A longer-horizon, best-of-program board in the women’s lounge — see section 4.0.
2.4Program legends. A duotone plaque wall in the entry; blank monogram tiles wait for future inductees.
Placeholders keep the symmetry while the programs catch up to the frame.
The club lounge
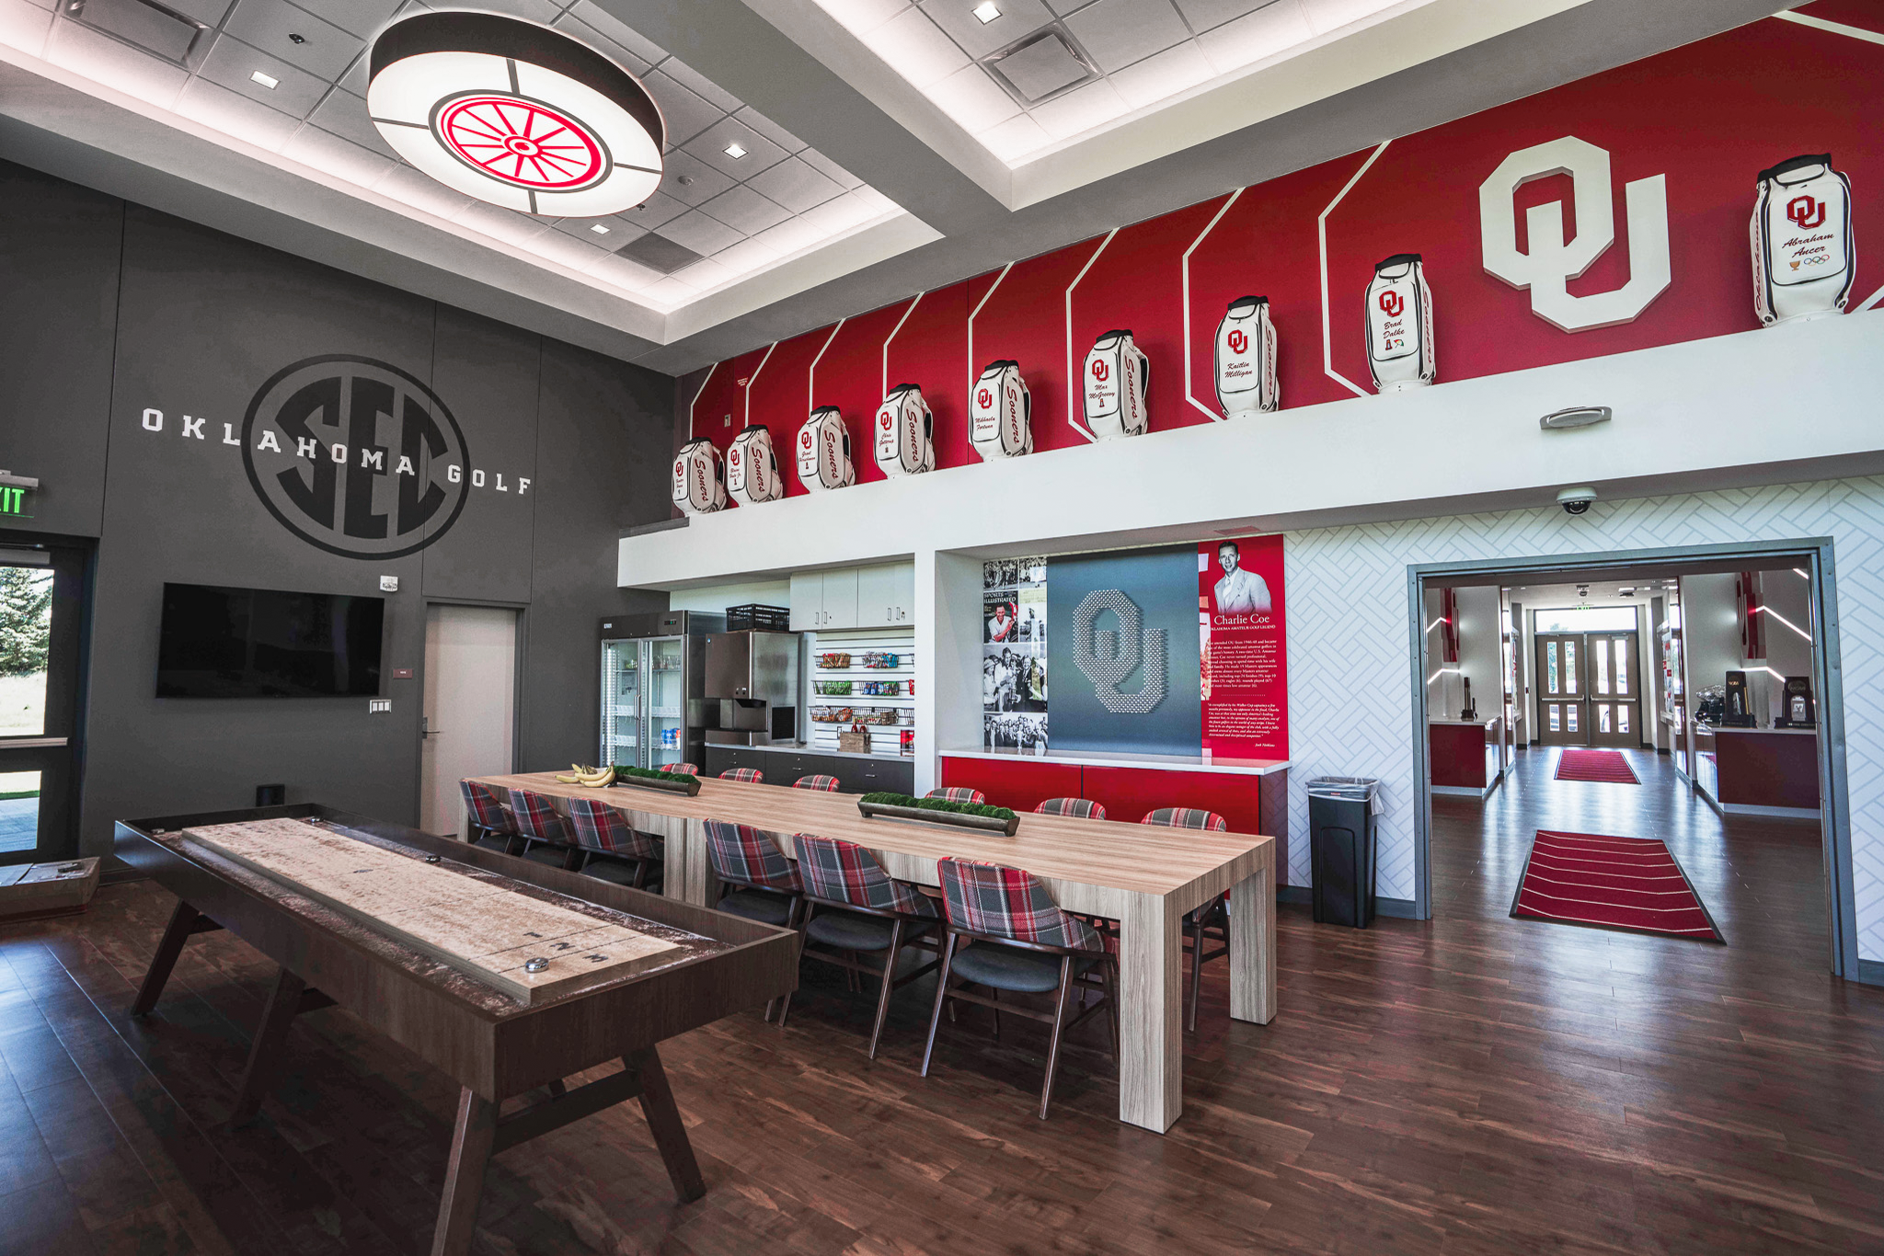
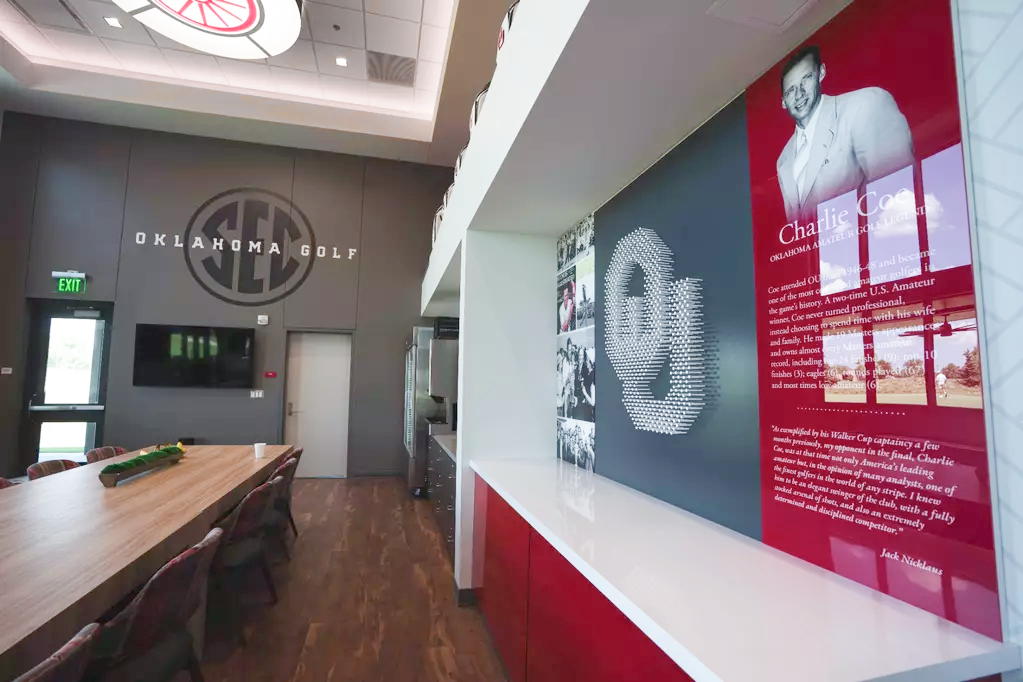
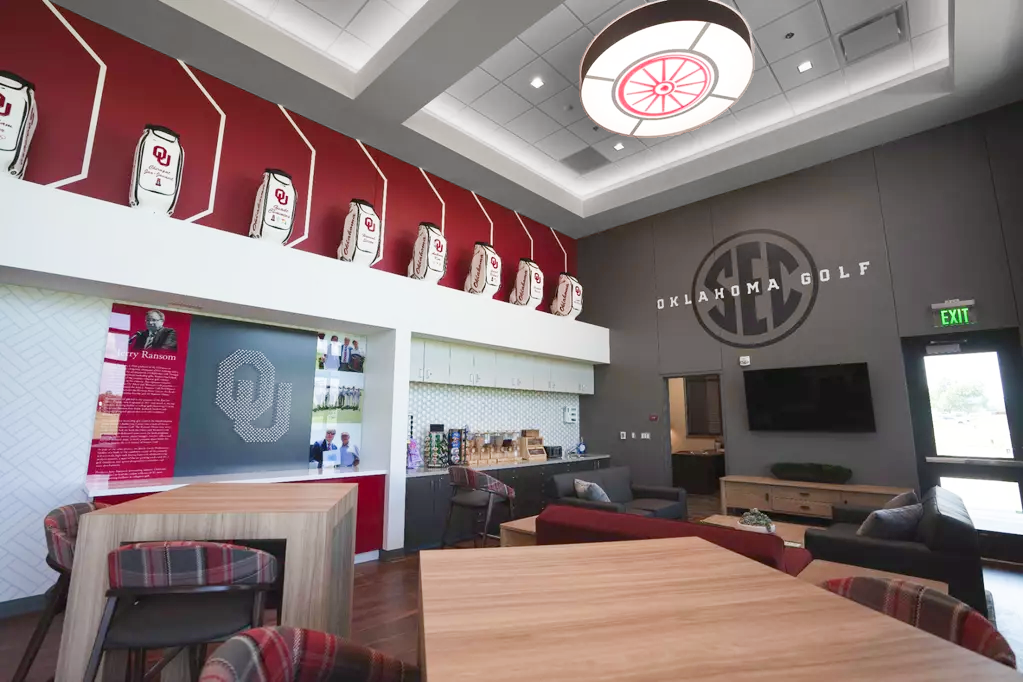
A-203 · 3.0Past the nexus is the common club lounge, the one big room both programs share. Because it belongs to neither, it was the right place for the parts of the story that shouldn’t sit on either program’s identity: the heritage. Two names had to be here for the client. Charlie Coe, the Oklahoma amateur legend the old clubhouse — the Charlie Coe Center — was named for; and Jerry Ransom, whose gift made the new building possible. The Ransom House replaced the Coe Center, so putting Coe’s story back inside it mattered.
I gave them a mirrored pair: Coe on the left of the corridor portal, Ransom on the right, each with a photo collage, a bio panel, and an OU monogram. Neither program has to host it, and both men get to stand out.
Those two monograms are built from golf tees. It was an idea I brought early, and the client latched onto it the moment they saw it. It’s the detail I’m proudest of on the whole job.
The lounge is the one space that answers to both programs and neither. That made it the logical home for donor recognition and a program legend, and neither program's identity gets stepped on.
The program wings
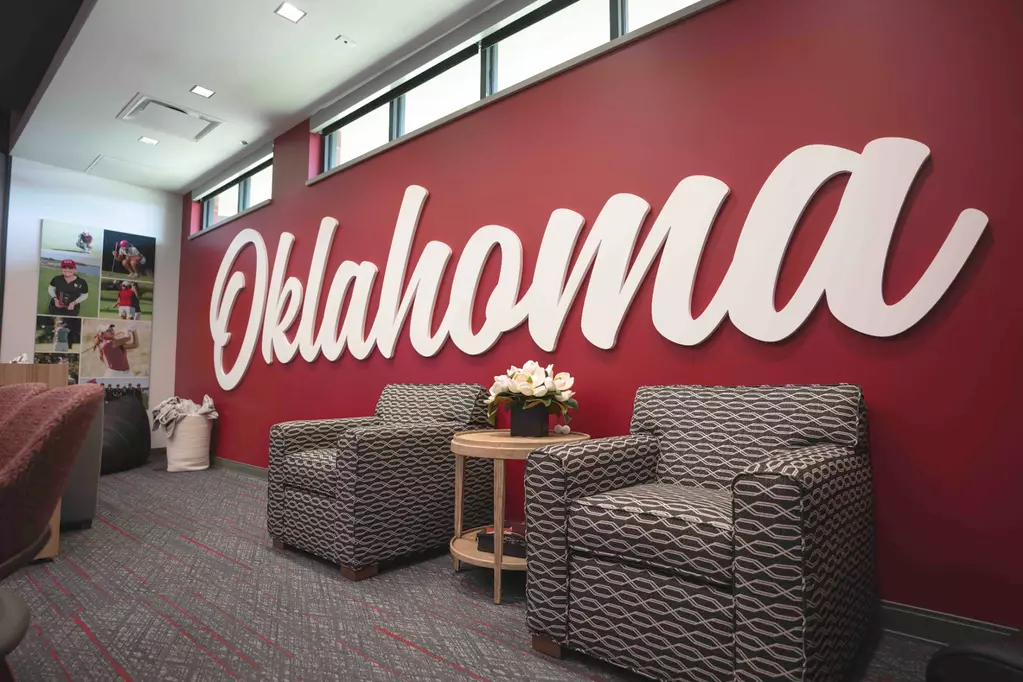
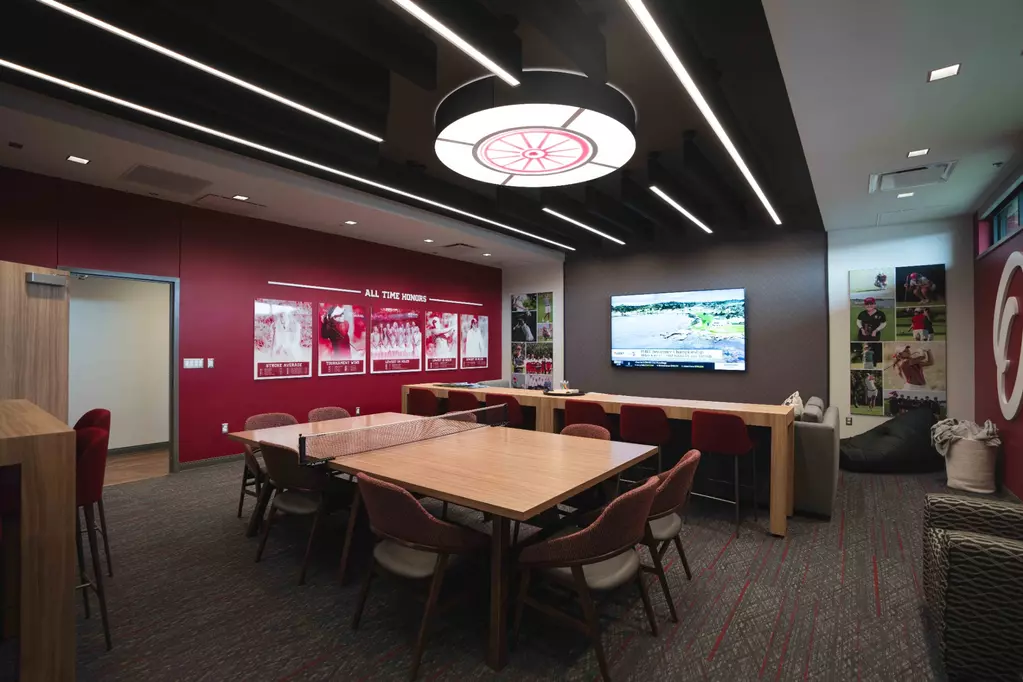
A-203 · 4.0The building splits into a men’s side and a women’s side, and each program gets a lounge of its own off its locker room. Diego’s design had already put dimensional text on those walls — block-letter “Oklahoma,” the collegiate standard. In the revisions I swapped the block letters for script: a red “Sooners” on white for the men, a white “Oklahoma” on red for the women. Dimensional, not painted. The script is the brighter, more modern register the client asked for.
The lounges carry the recognition system’s second tier, too. Where the entry has Players of the Week, the women’s lounge has All Time Honors — the same idea on a longer horizon, best-of-program going back several seasons. Same logic, built to grow.
Diego started the dimensional text and the wall pattern; the wagon-wheel light fixtures were ordered before I arrived. What’s mine here is the swap to script, and a transition to a more relaxed tone.
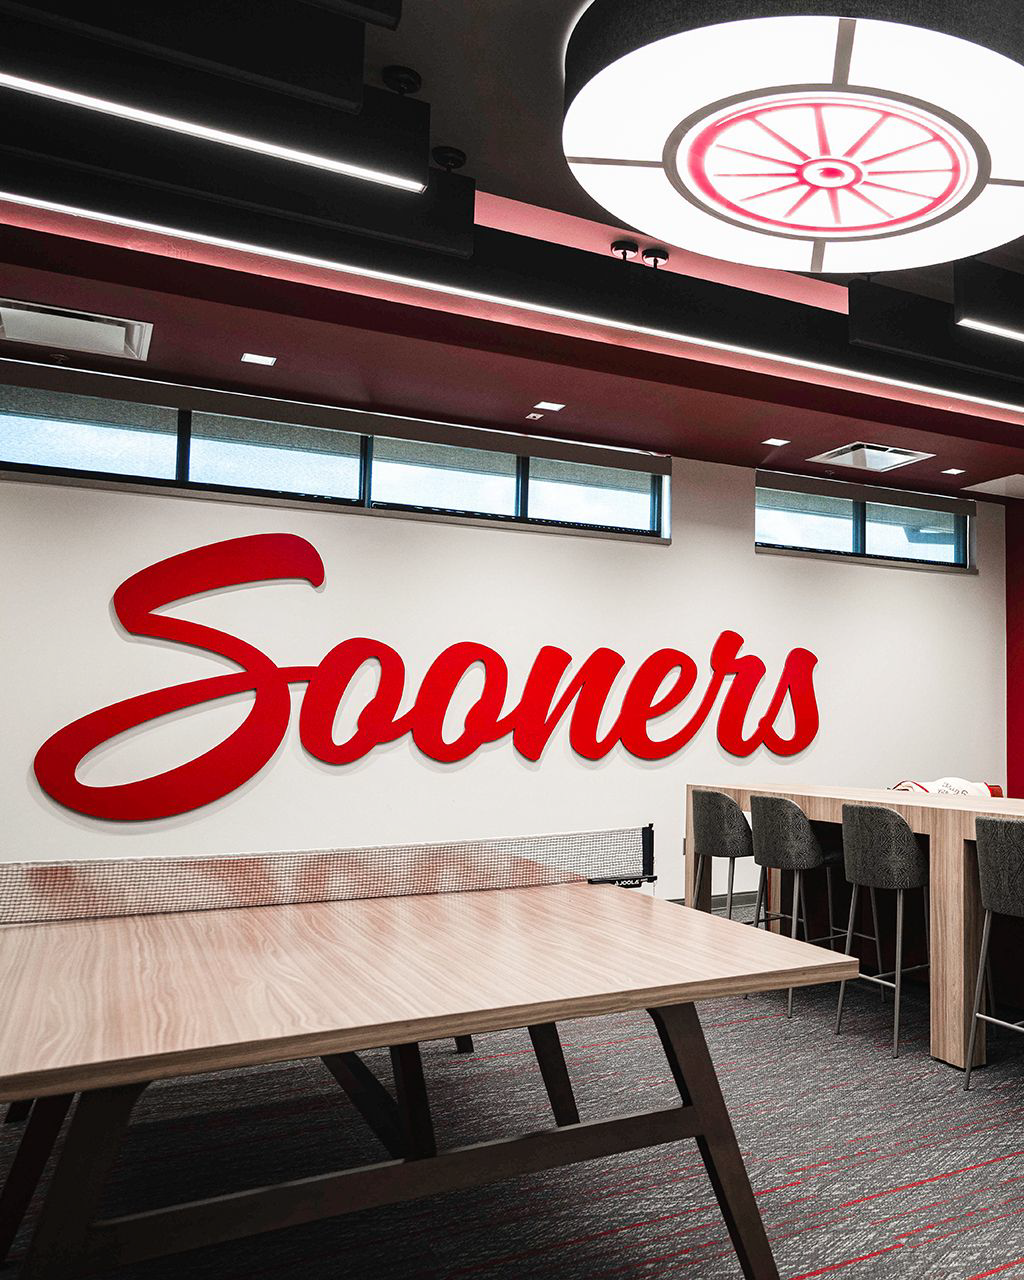
4.1Script marks. Dimensional “Sooners” (men’s) and “Oklahoma” (women’s), replacing the inherited block-letter mark.
ADimensional text. Standing letters on the lounge wall were Diego’s idea; the block-letter mark was his.
BWagon-wheel fixtures. The circular lights were specified and ordered before I joined.
CParquet wall-covering. The woven pattern behind the lounge TV is Diego’s, carried to the end.
The swap to script is the revision that reads — brighter, retro, the client’s new direction.
Site conditions
These notes govern section 5.0.
N1 · BudgetAn estimated $7 million project, and two buildings to cover. We split the budget 80/20 in favor of the Ransom House, where it bought more.
N2 · ShellThe buildings belonged to an architecture firm, not us; our layer had no sway over the architecture. Performance center largely built at takeover, clubhouse at foundation. The exterior signage is by others.
N3 · Value engineeringThe one big brand move in the performance center — the lit O wall — went through several rounds of value engineering and got much smaller than first approved.
Brody Center
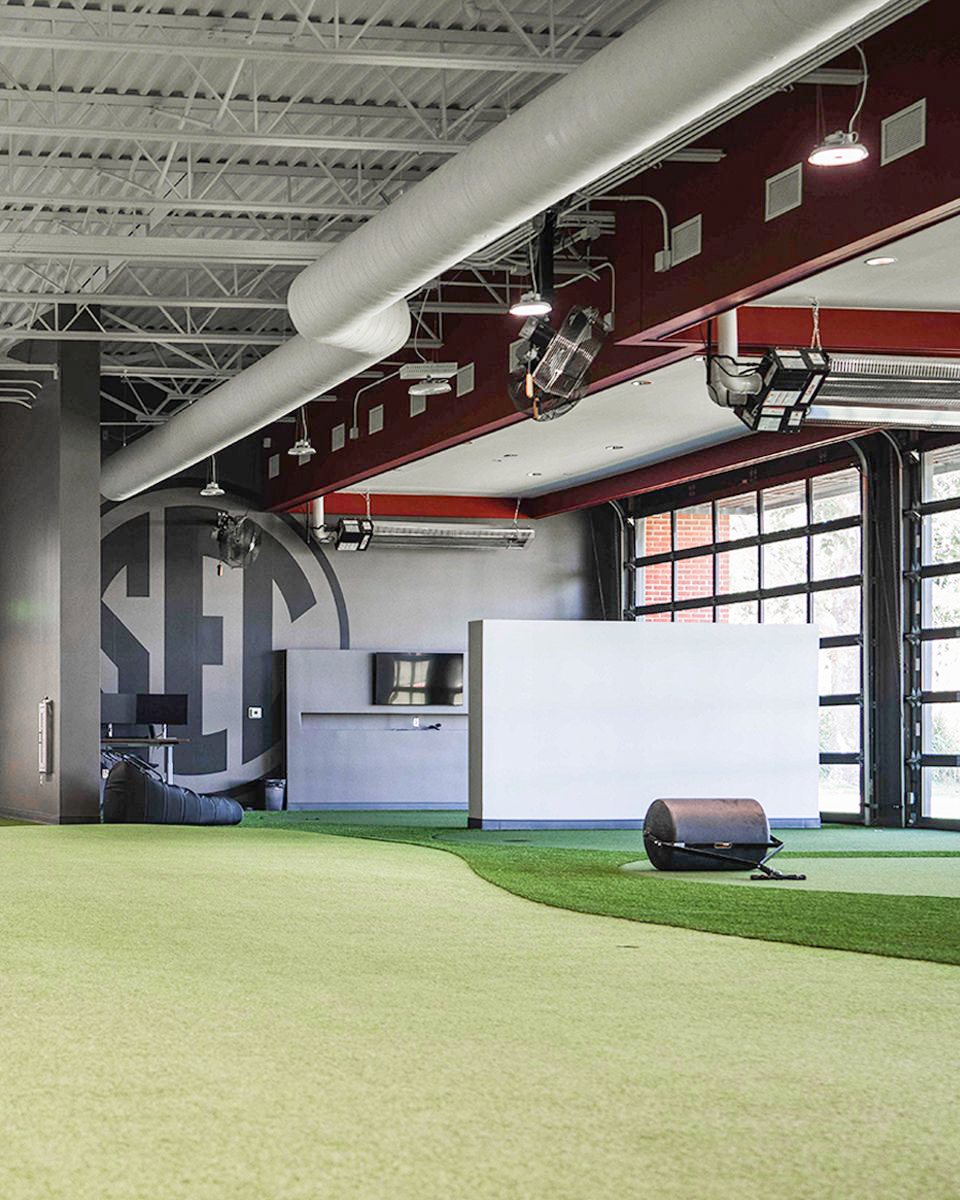
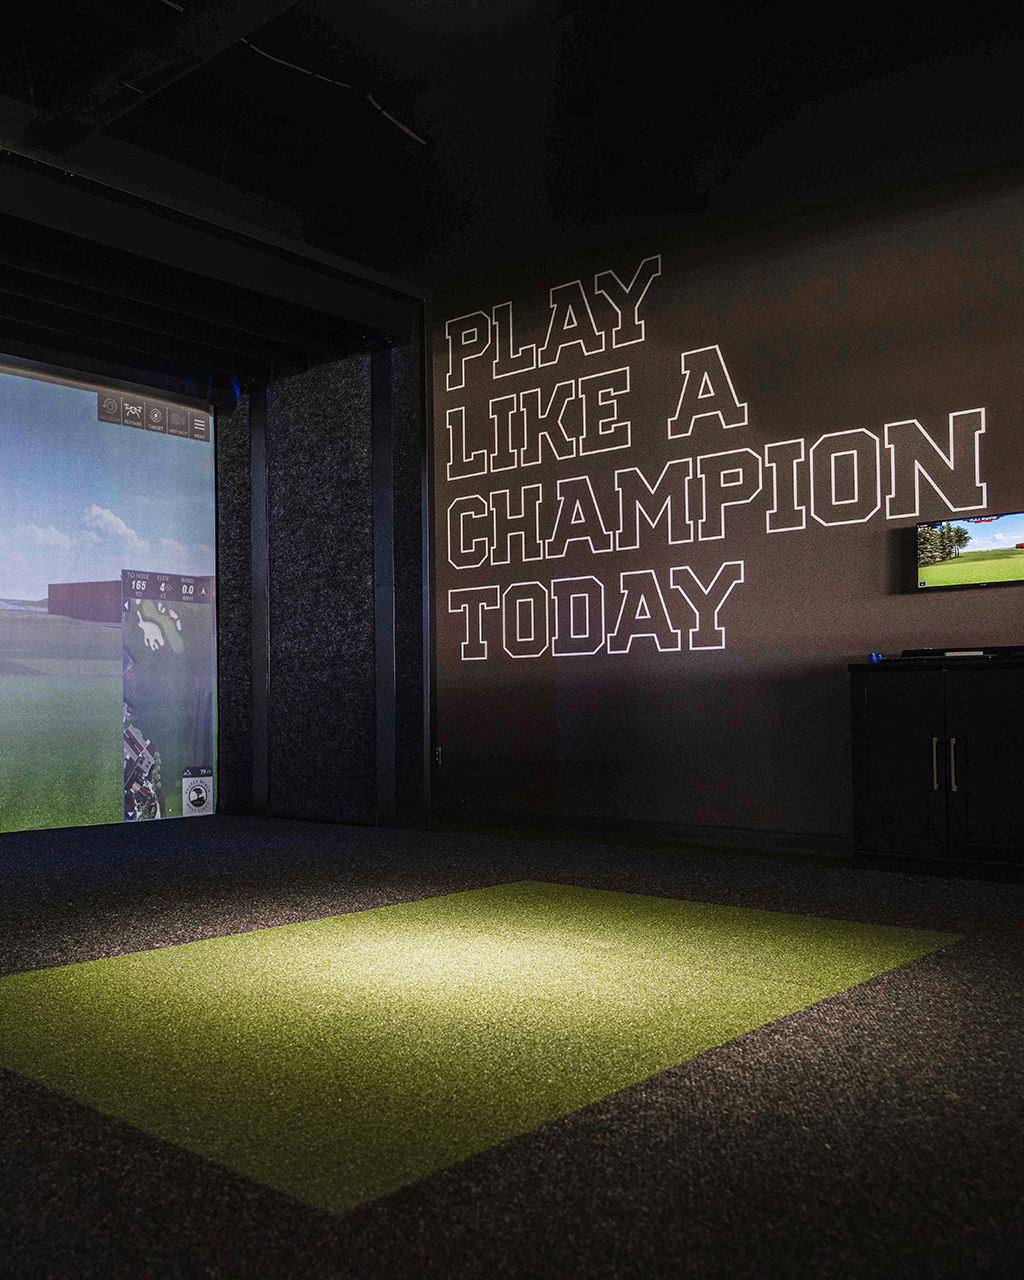
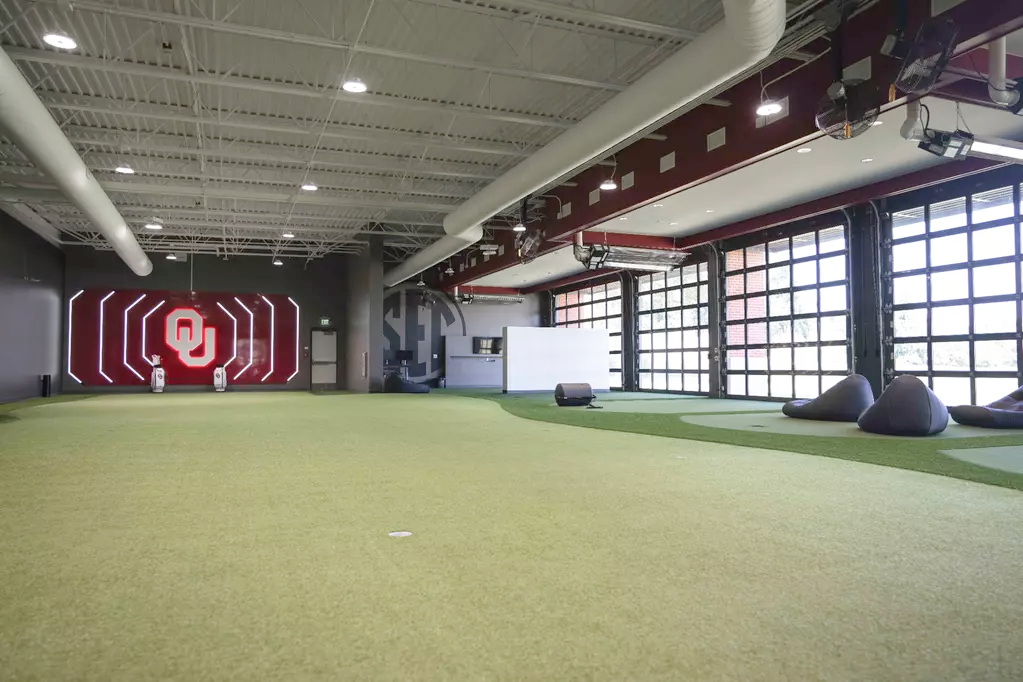
A-203 · 5.0The performance center got the opposite treatment from the clubhouse, on purpose. Two reasons. Covering it in graphics the way we covered the Ransom House would have drained the budget; and a training building that’s too visually loud works against itself, distracting the people trying to work in it. So the graphics here go tonal and quiet — outline white text on black in the simulator room, a grey-on-grey SEC medallion on the putting turf. Bold moves that stay out of the way.
The client did want one loud moment in this building: a lit version of the O-profile language, glowing off a dark wall. Giving it to them on the budget was the hard part, and the one place where I wished I could have steered them differently.
The SEC medallion was planned in from the start — the program’s move to the conference was a big deal, and we wanted it in the story. Done grey on grey, it reads without shouting.
Detail D1 — the edge-lit monogram, and a lesson
The lit O wall was value-engineered down more than once. One easy saving switched the OU monogram from face-lit to edge-lit, and I approved it in a hurry, without thinking through how the change would read against the materials around it. The edge lighting comes off differently from the rest of the display.
The client was thrilled. To my eye it still reads wrong. I’ve watched every change that closely since.
Cross-reference: general note N3 — the value engineering that pared this wall back to its essential elements.
Credits
A-203 · 6.0What this one proves is narrower than a signature building and more useful: I can take a project someone else started, in a shell I didn’t control, and make it mine: a coherent graphic language, a heritage story placed where it belongs, and a budget spent where it shows. Design judgment, not just drawings. And one honest miss I’d take back.
I never saw the finished buildings in person. The photographs on this sheet are the as-built record.
- Stephen FayExperience designerThe reset, the O-profile language, the heritage walls and golf-tee monogram, the script revisions, the two-building budget split.
- Diego GarciaJack PorterThe original interior design; surviving elements in the player lounges and the parquet wall-covering.
- Production teamJack PorterDesign development and installation, worked alongside through to opening.
- OU AthleticsClientChanged the brief, funded the pivot, and latched onto the golf-tee monogram the moment they saw it.
- Jerry RansomDonorThe $5 million gift that made the clubhouse — and its name.
The building was already going up. Making it Oklahoma’s was the design.