Case study · Jack Porter · Lawrence, KS
Anderson Family Football Complex.
One sub-project inside the $450M Gateway District Phase 1 renovation of David Booth Kansas Memorial Stadium: ops-building upgrades with a new team room and 20,000 square feet of walkthrough space. This sheet covers the two spaces I was tasked with.
| Mark | Issue | Description |
|---|---|---|
| Baseline | Ceiling materiality + the lit Jayhawk divider inherited at roughly 80% realized. | |
| SD | Gear display + hype tunnel concepts tasked to the junior designer. | |
| Client | Client requests a light show in the tunnel. | |
| Rework | Paint schemas + lighting patterns workshopped, many rounds. Repeating offset diagonals hold. | |
| Add | Light boxes on the diagonals — waving the wheat (J. Andrews). | |
| As built | Opened summer 2025. An amalgam of the team’s concepts. |
Brief
A-202 · 1.0The numbers are in the title block: $450 million across Gateway District Phase 1, a new team room and 20,000 square feet of walkthrough space in this one ops building, doors open summer 2025. What a title block can’t hold is how the work was divided — so this sheet starts there.
“I was a junior designer working under design director Jake Andrews and was tasked with the gear display and hype tunnel concepts.”
My lane was schematic design, then small adjustments as design development tightened the details. No technical drawings — my Jack Porter work was design only.
- Team roomnew
- Walkthrough space20,000 sq ft
- Gear displayconcept — S. Fay, sect. 2.0
- Hype tunnelconcept — S. Fay, sect. 3.0
Gear display
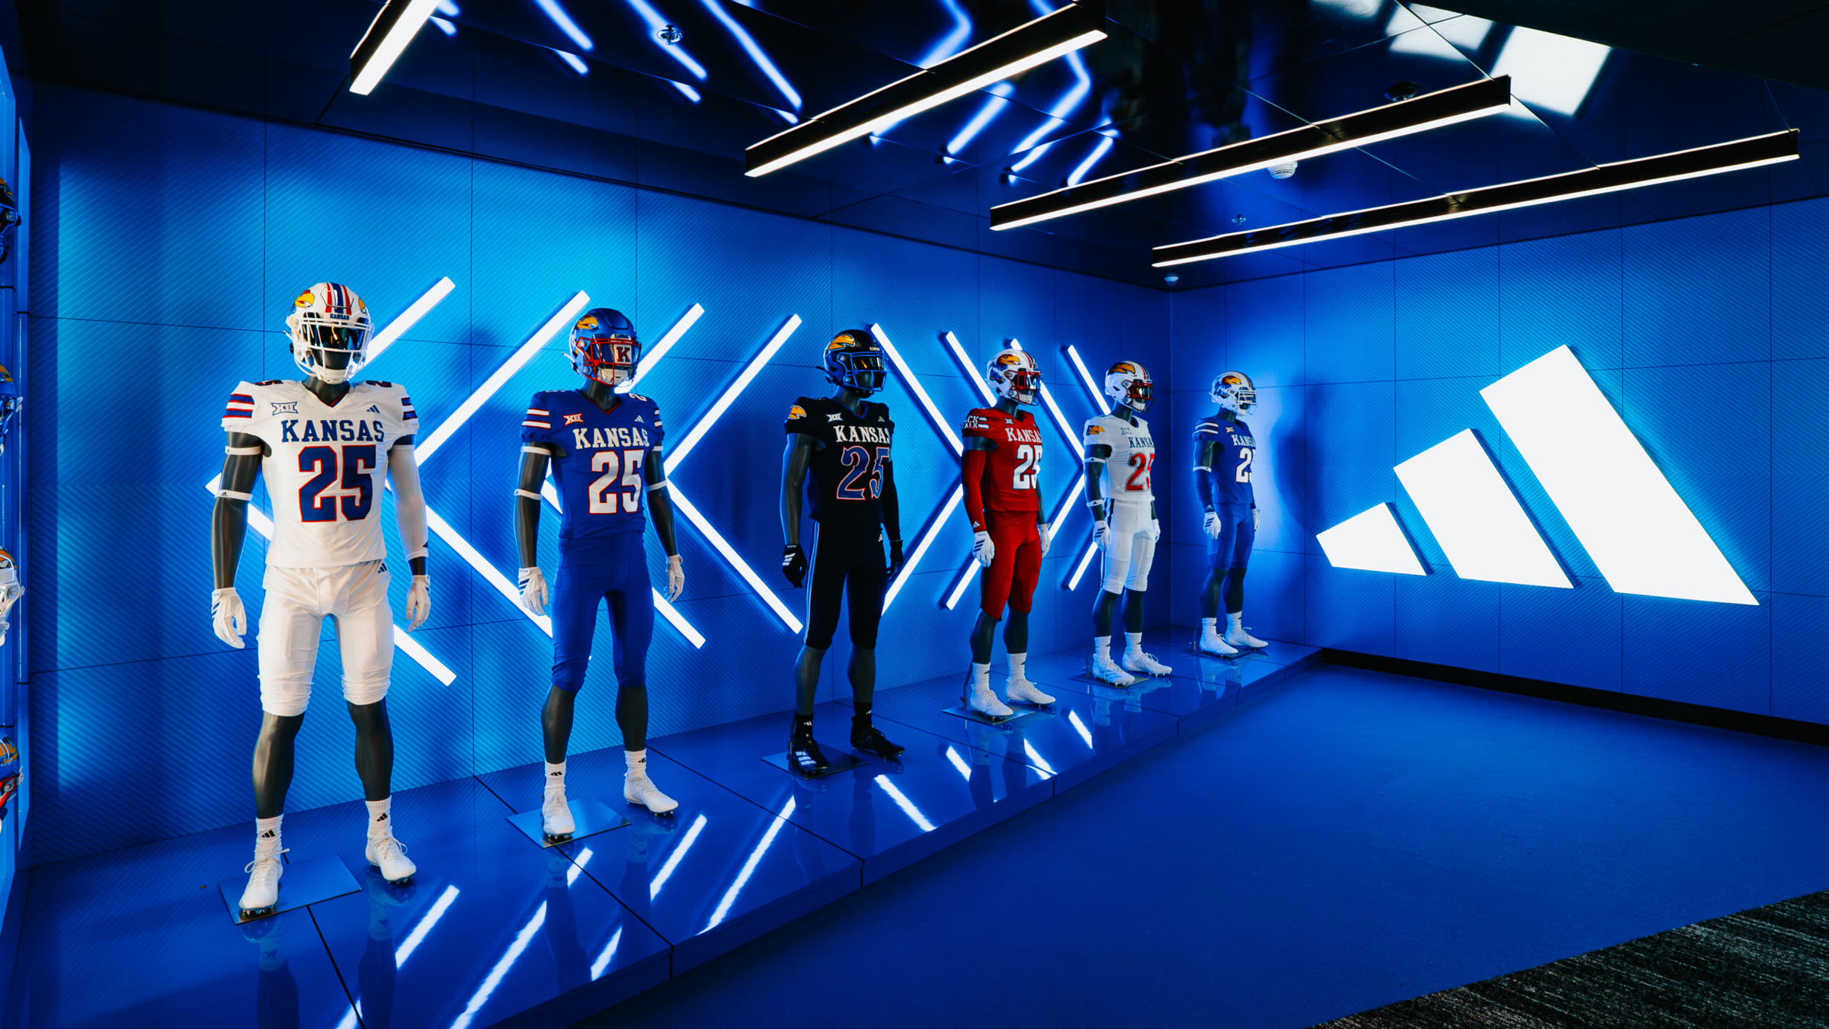
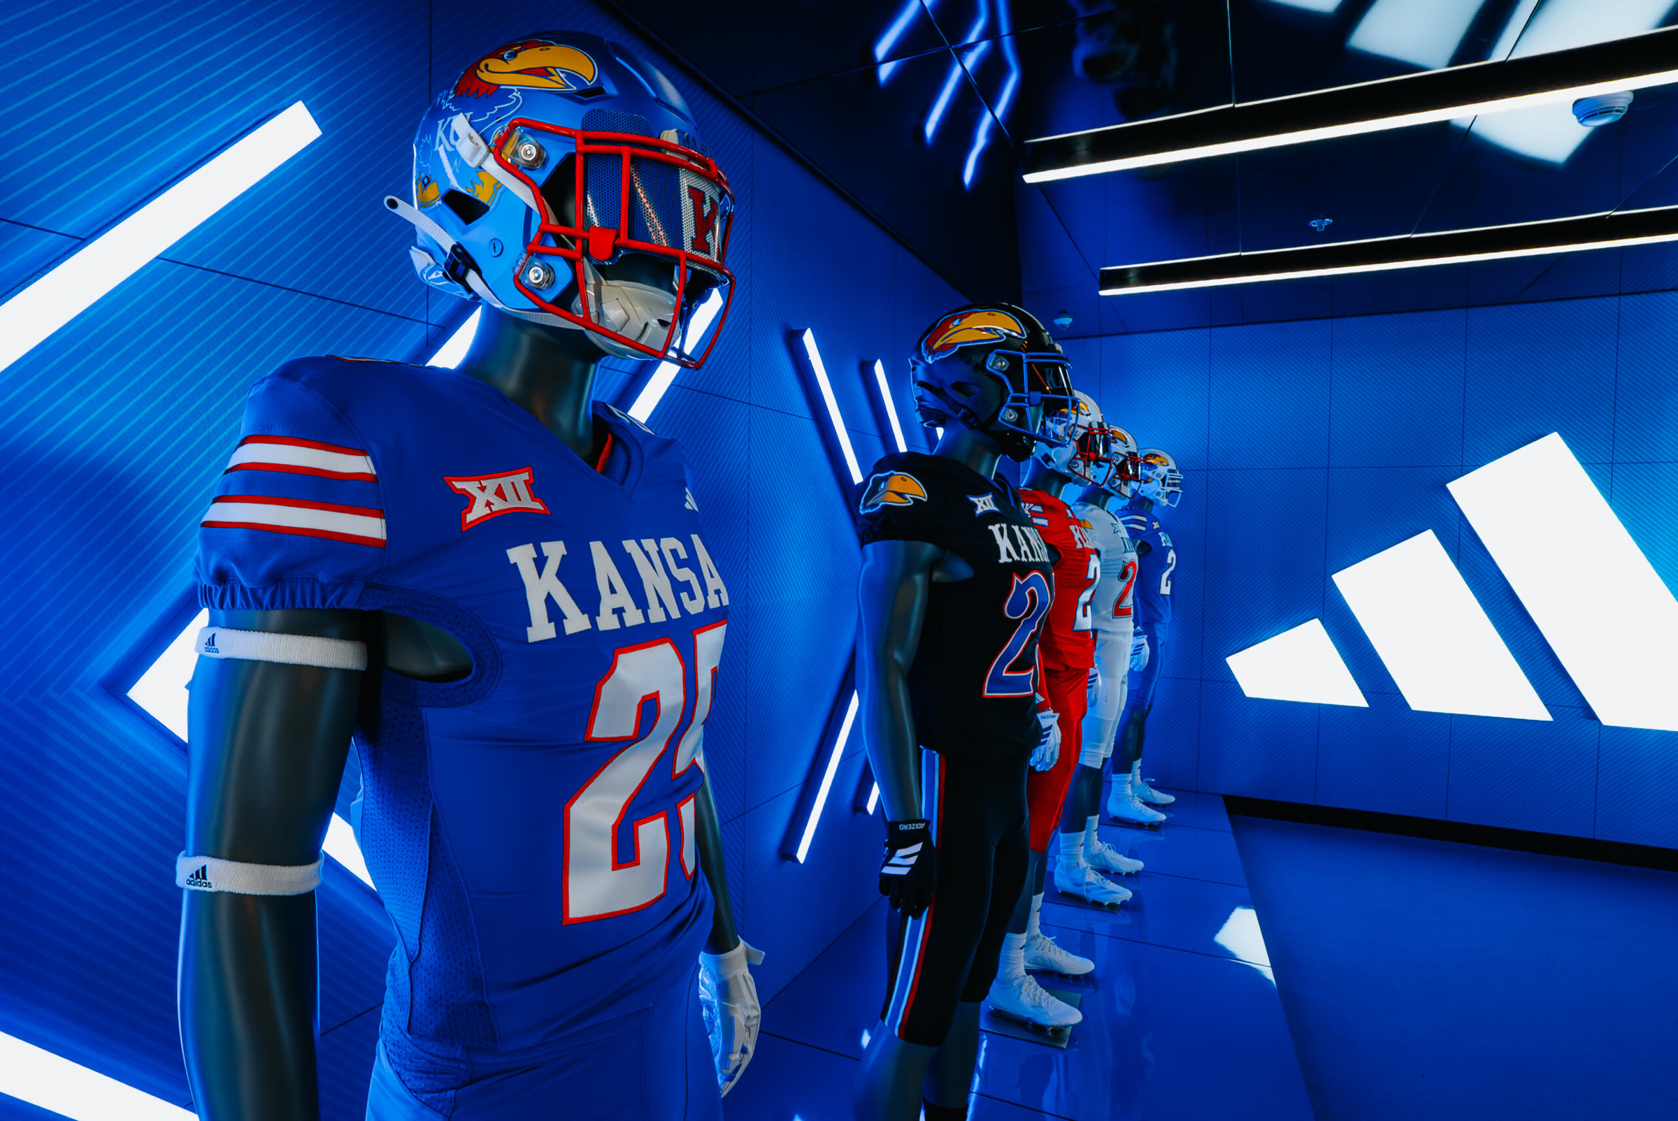
A-202 · 2.0A space for six mannequins showing off the uniform redesigns — that was the brief. By the time I came on, the ceiling materiality and the lit Jayhawk divider were about 80 percent realized. Good inheritance, but someone still had to land the room, and Jake was consumed by the firm’s flagship project.
“Jake had his plate full with our flagship project and needed me to take it the rest of the way.”
Taking it the rest of the way meant three additions, keyed 2.1–2.3 in the legend. The red tags are mine; the ink tags were already on the table when I sat down.
“I wanted the lighting behind the mannequins to give the display a sense of movement”
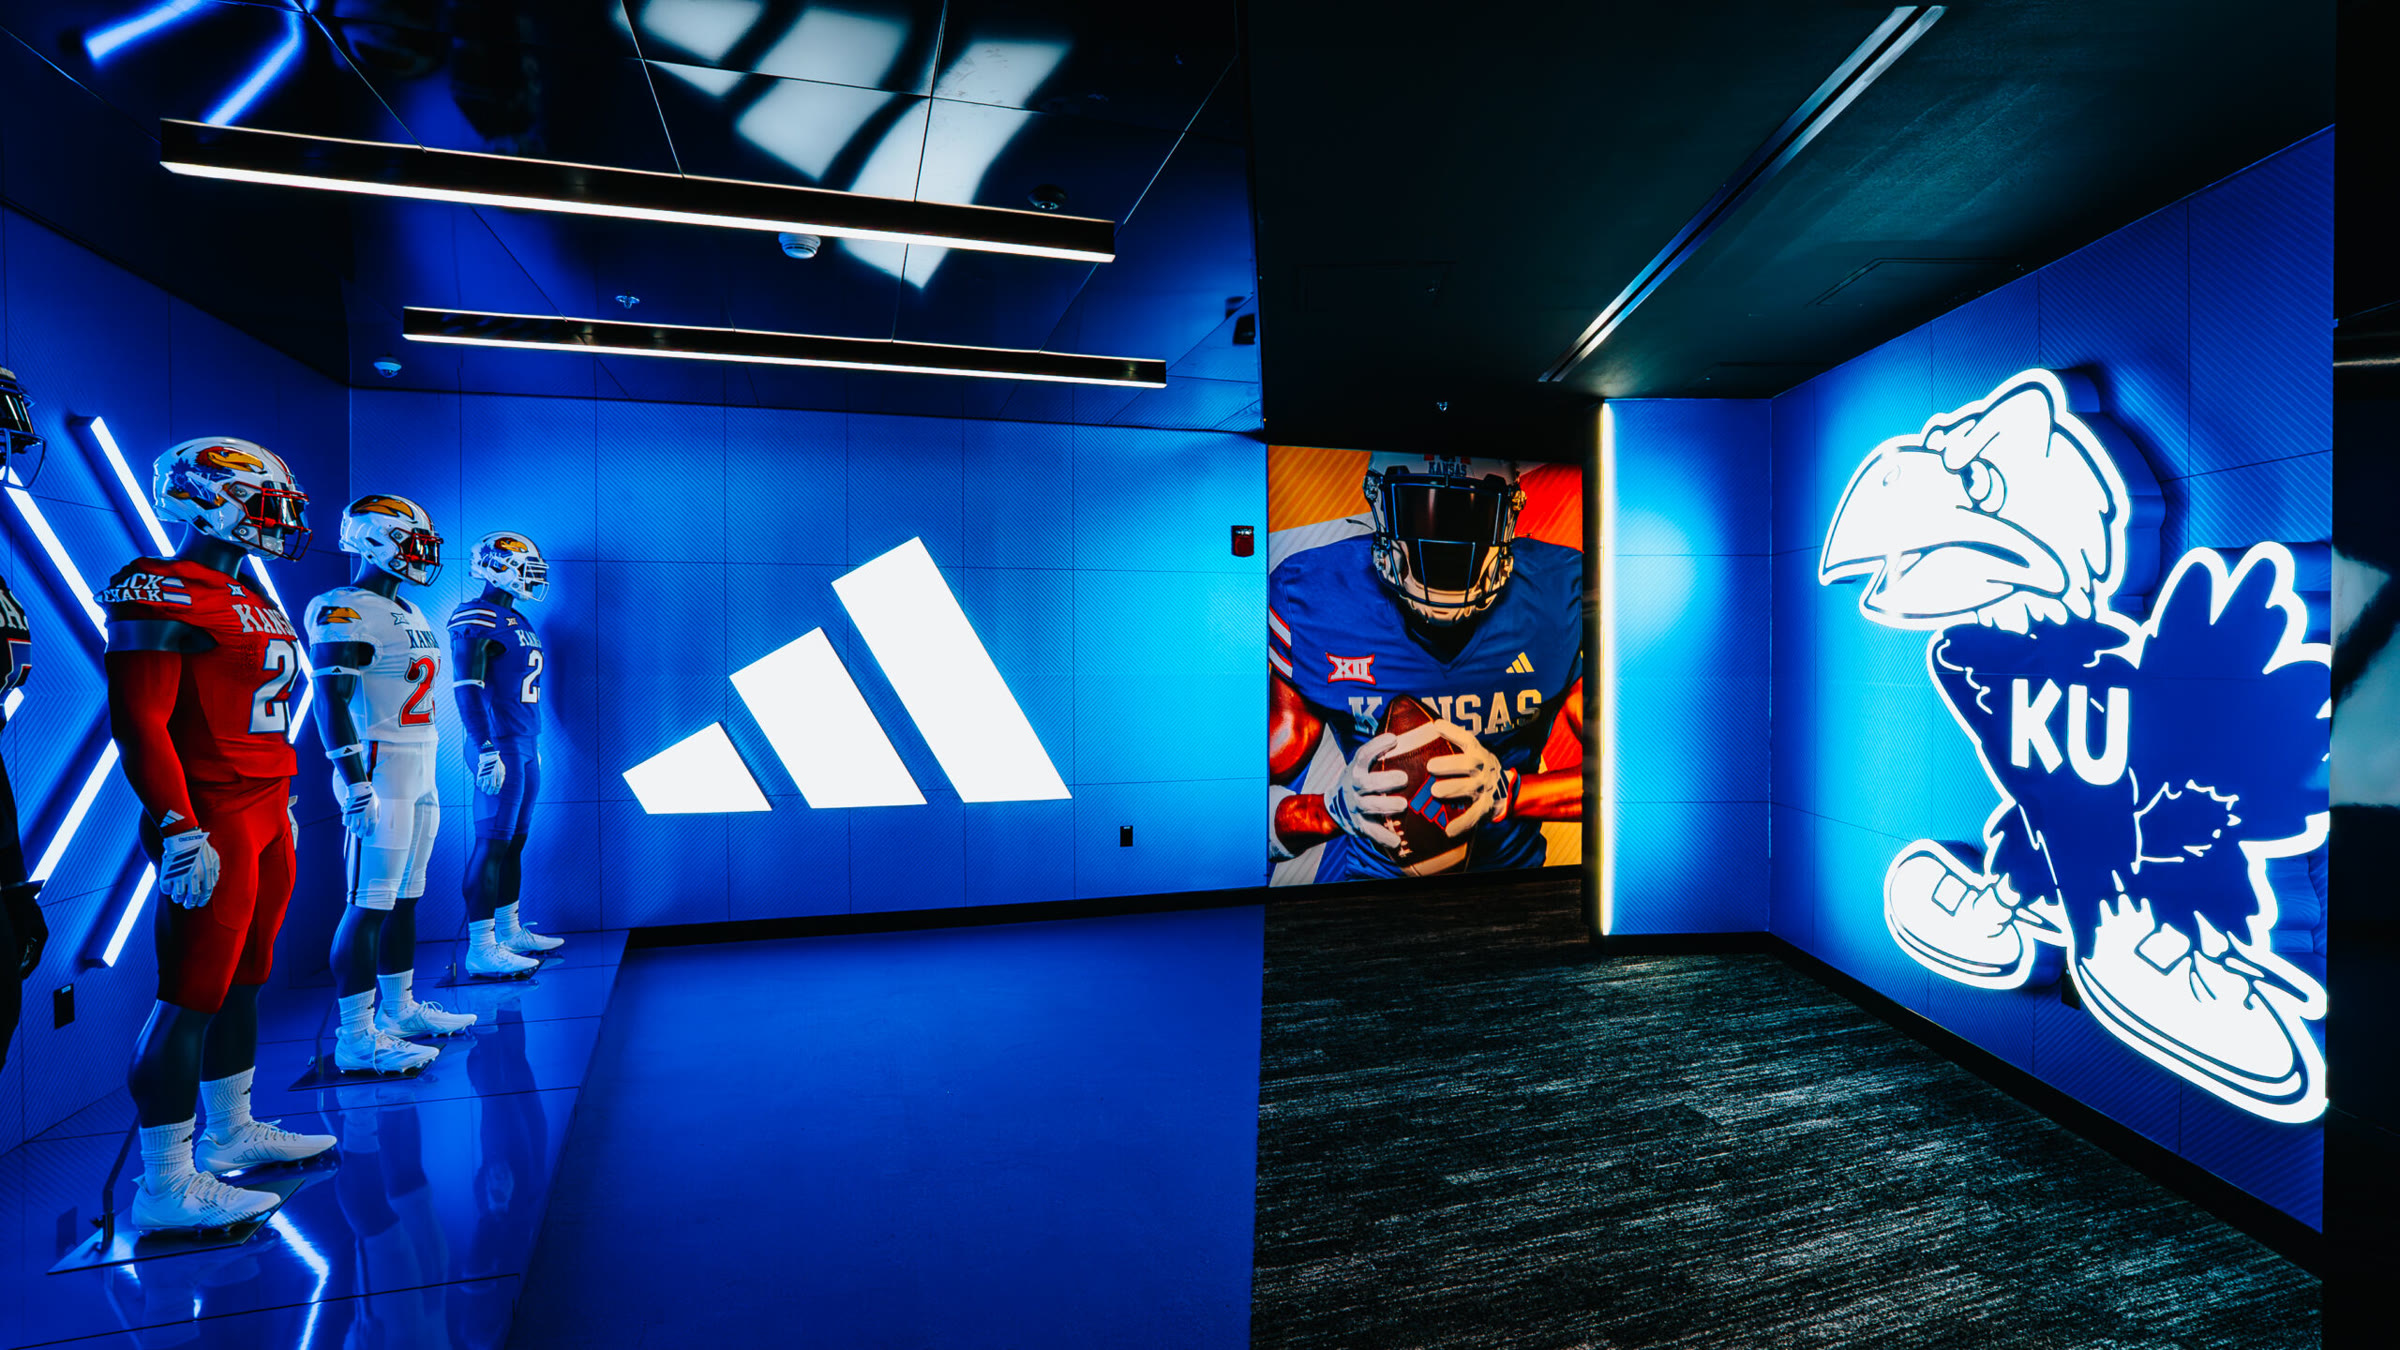
2.1Transition mural. Player photos in orange and red stripes, carrying the display out into the wider hall so the one graphic does double duty, corridor and display.
2.2adidas wall. Bold, backlit branding.
2.3Chevron light batons. Behind the mannequin line, answering the lit logo across the room.
ACeiling materiality. The mirrored lid, already resolved when I came on.
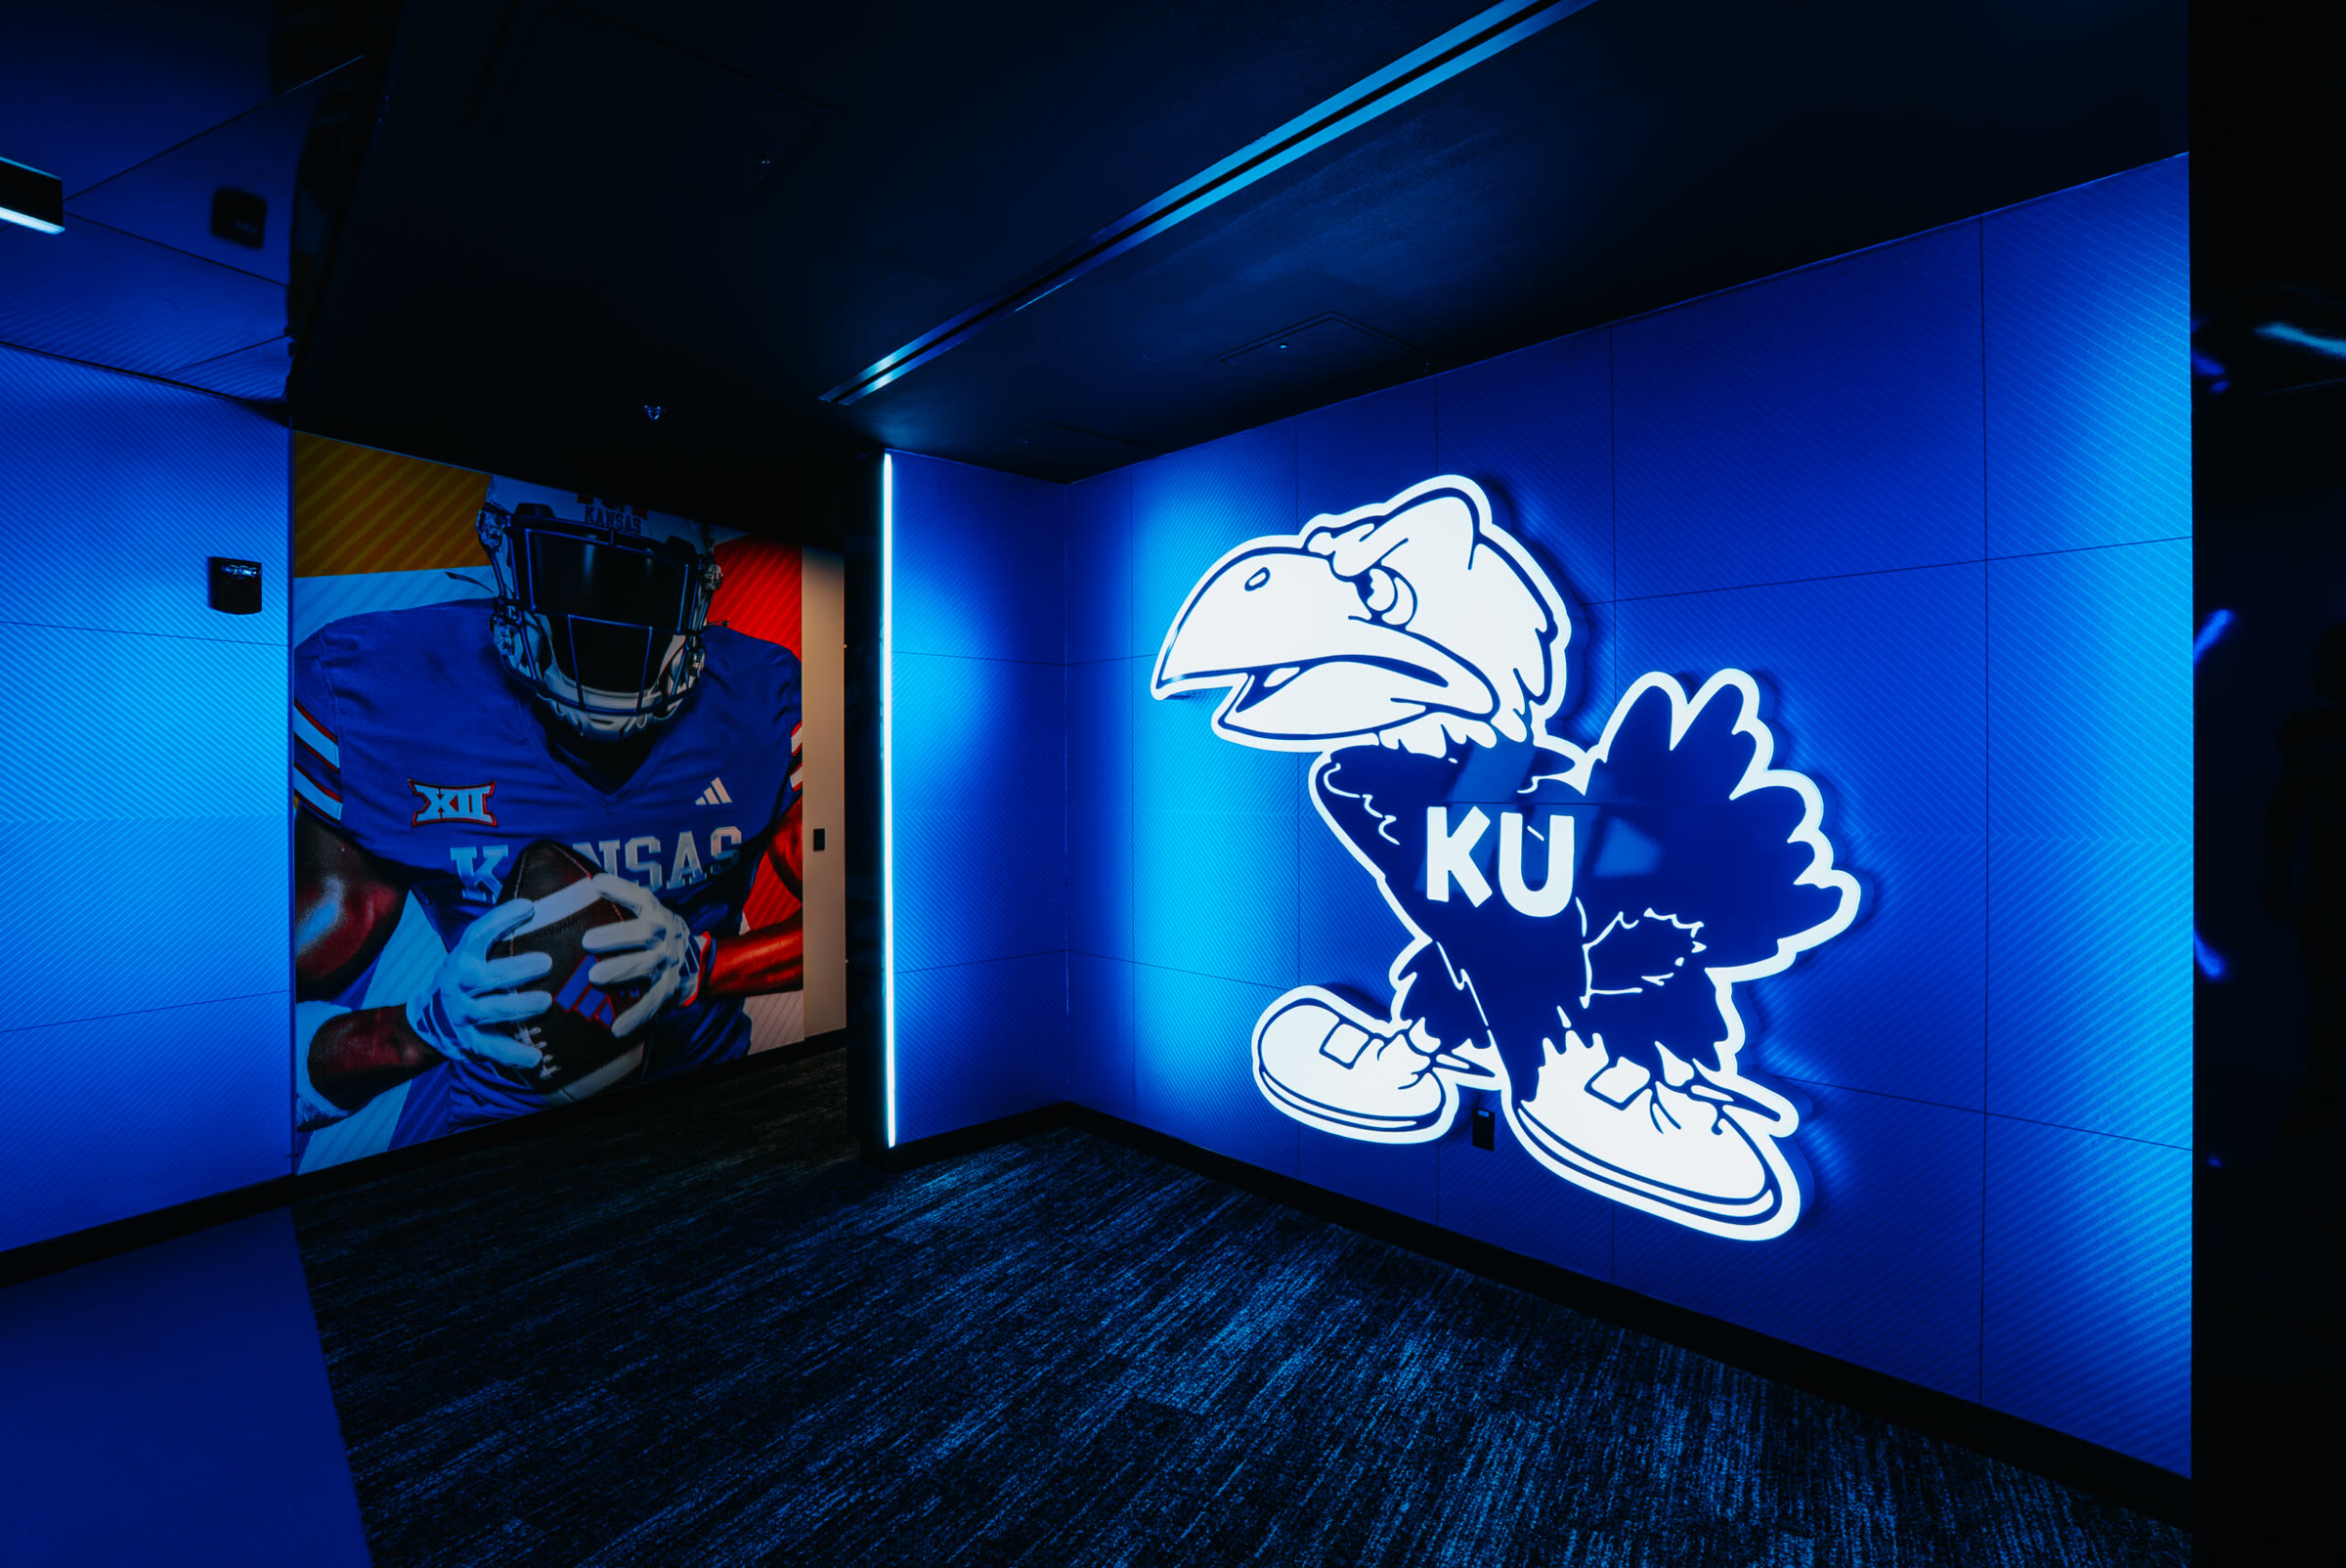
BLit Jayhawk divider. The backlit vintage walking Jayhawk. It has a second face — see detail D1, section 3.0.
Built result: an amalgam of the team’s concepts — see rev △5.
Site conditions
These notes govern section 3.0.
N1 · BudgetThe tail end of a $450 million renovation. Budgets tighten at the tail end, and programmable light shows are expensive.
N2 · WallsOld construction — CMU. A furred wall came off the block to carry the wiring.
N3 · AreaA large surface area to cover.
Hype tunnel
A-202 · 3.0The light show.
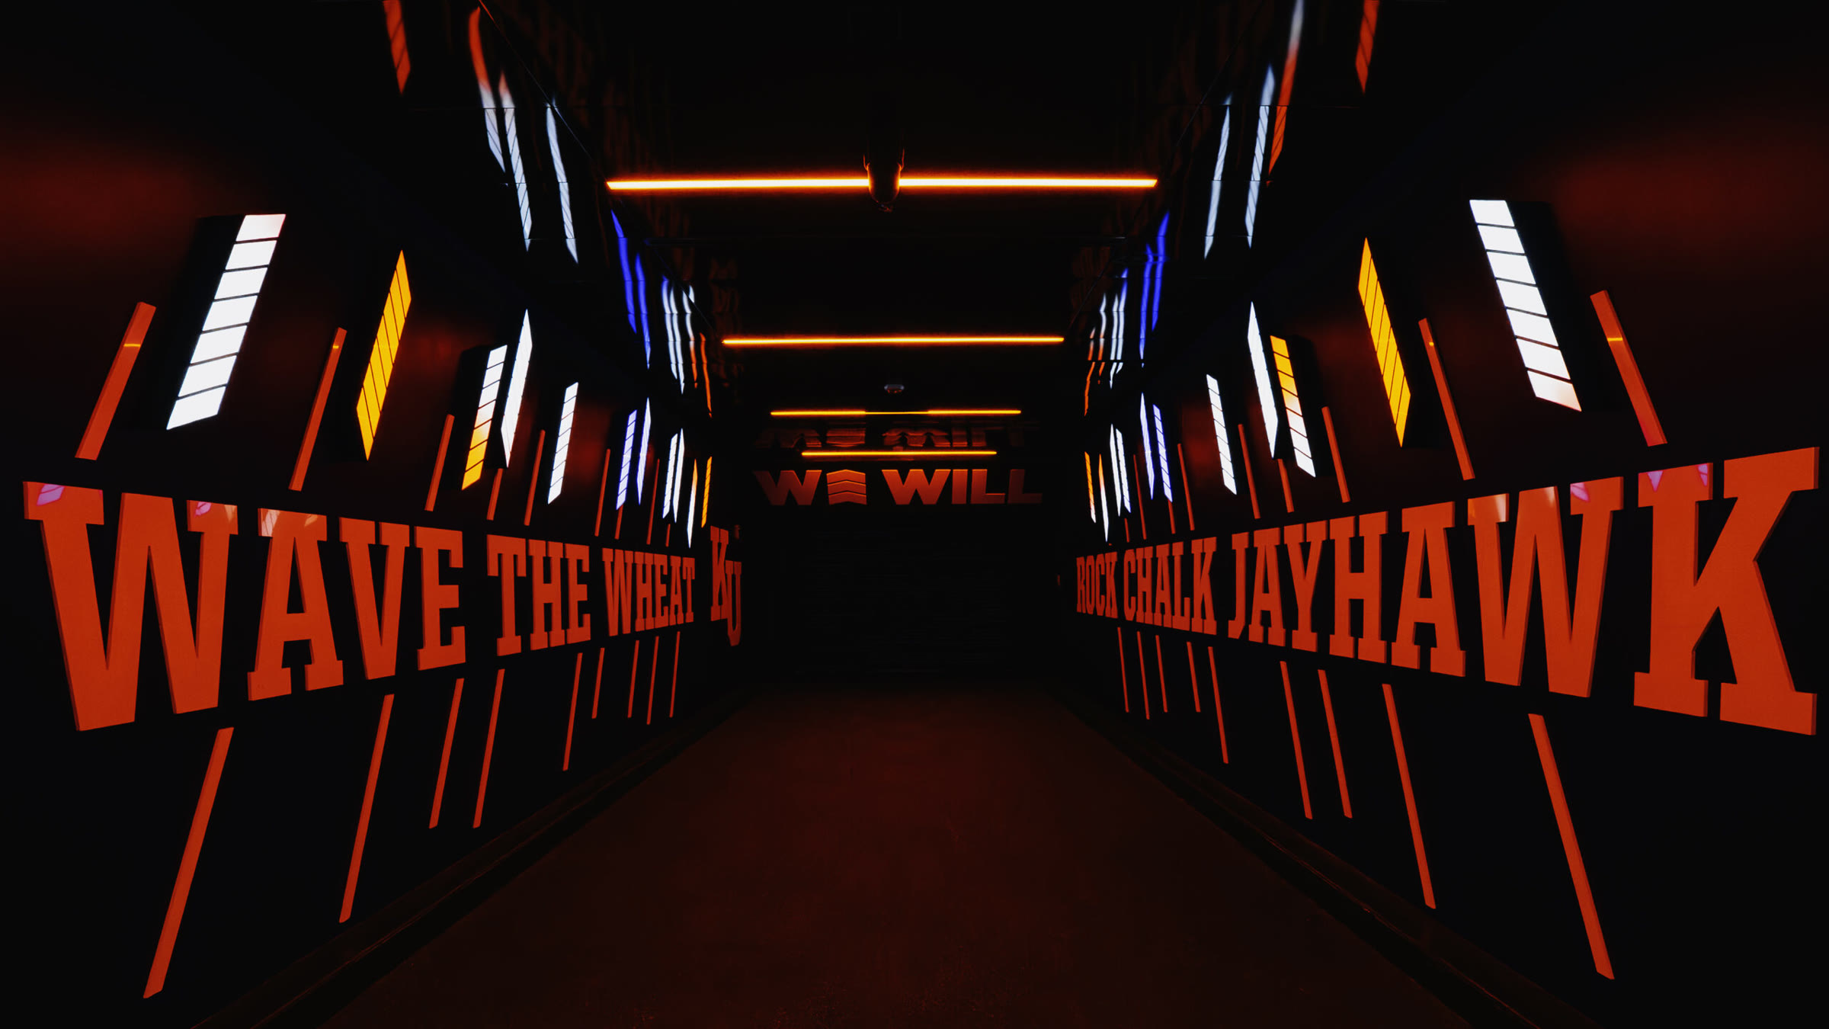
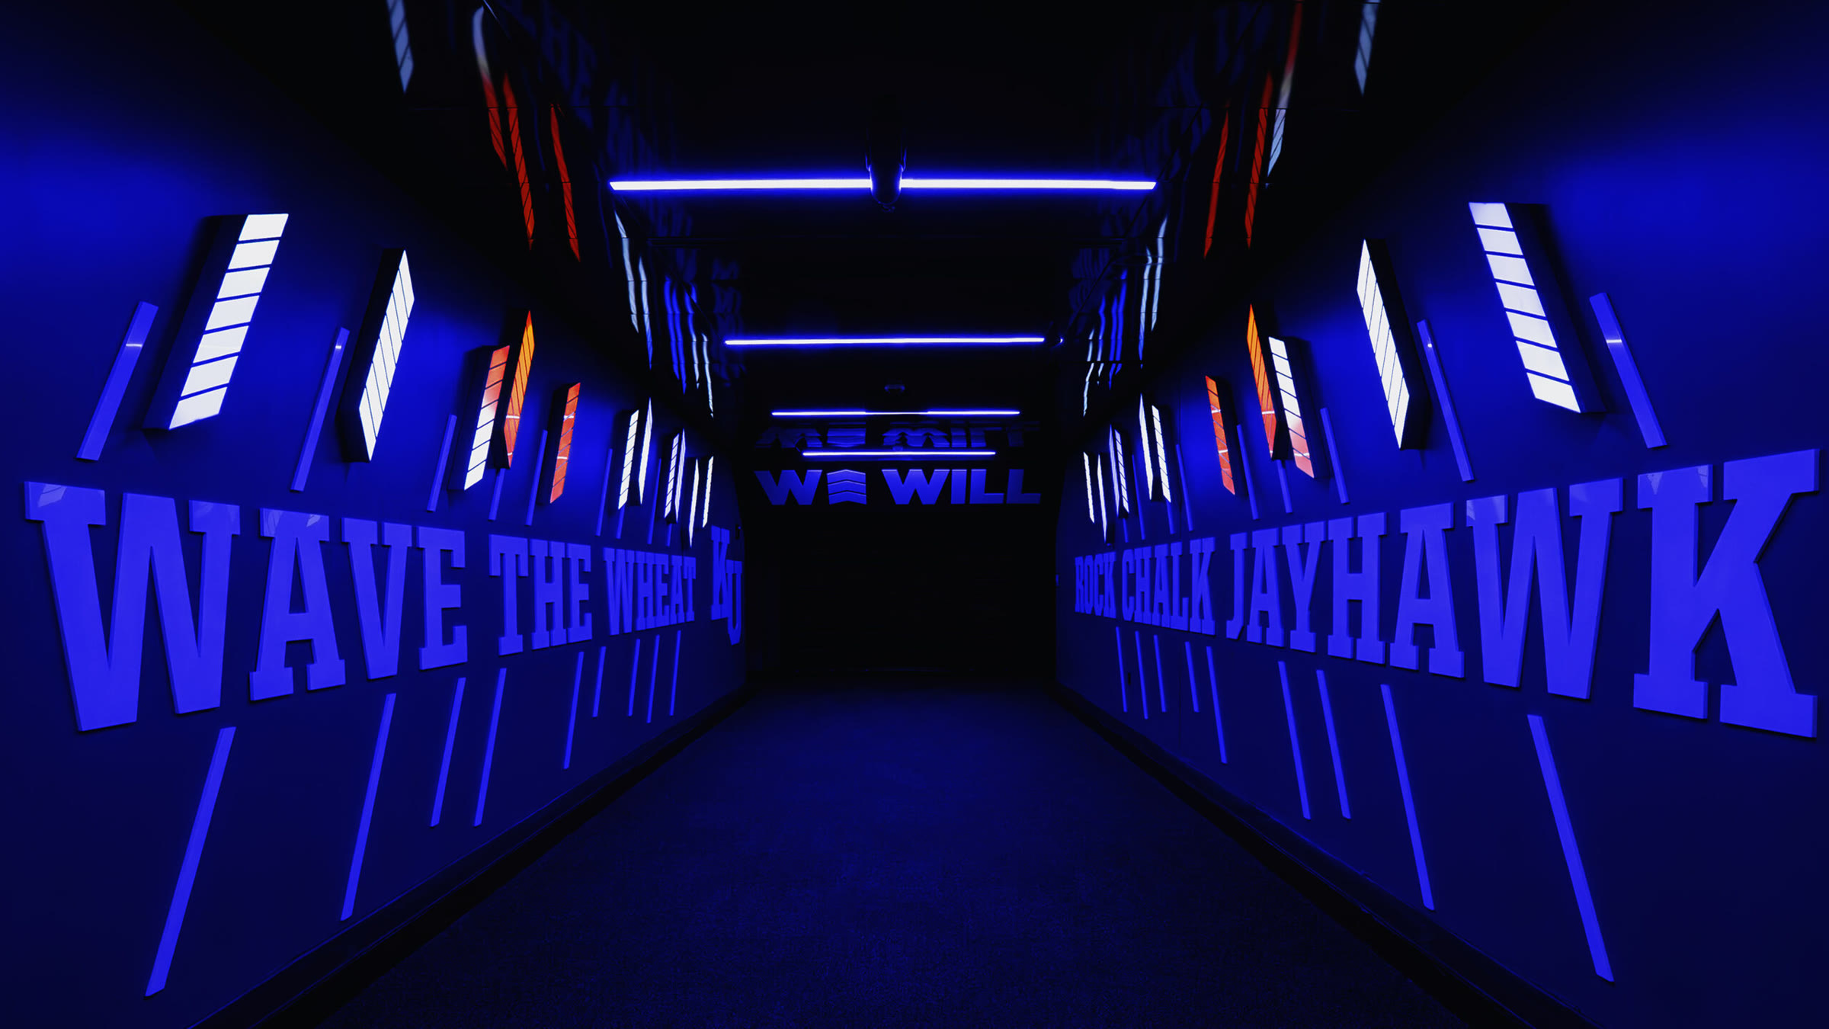
Jake and the graphics department had already worked out the large fabric player graphics. Then the client asked for a light show — see notes N1–N3 — and Jake and I started workshopping paint schemas and lighting patterns. Many rounds of both. What held was a system of repeating offset diagonals.
“Jake had the idea of adding a light box to them to represent ‘waving the Wheat’ ... which took it over the top”
Touchdowns and victories: Kansas fans raise their arms and sway like wheat in wind. Jake’s light boxes were added to the diagonals to represent it.
Detail D1 — the double-sided Jayhawk
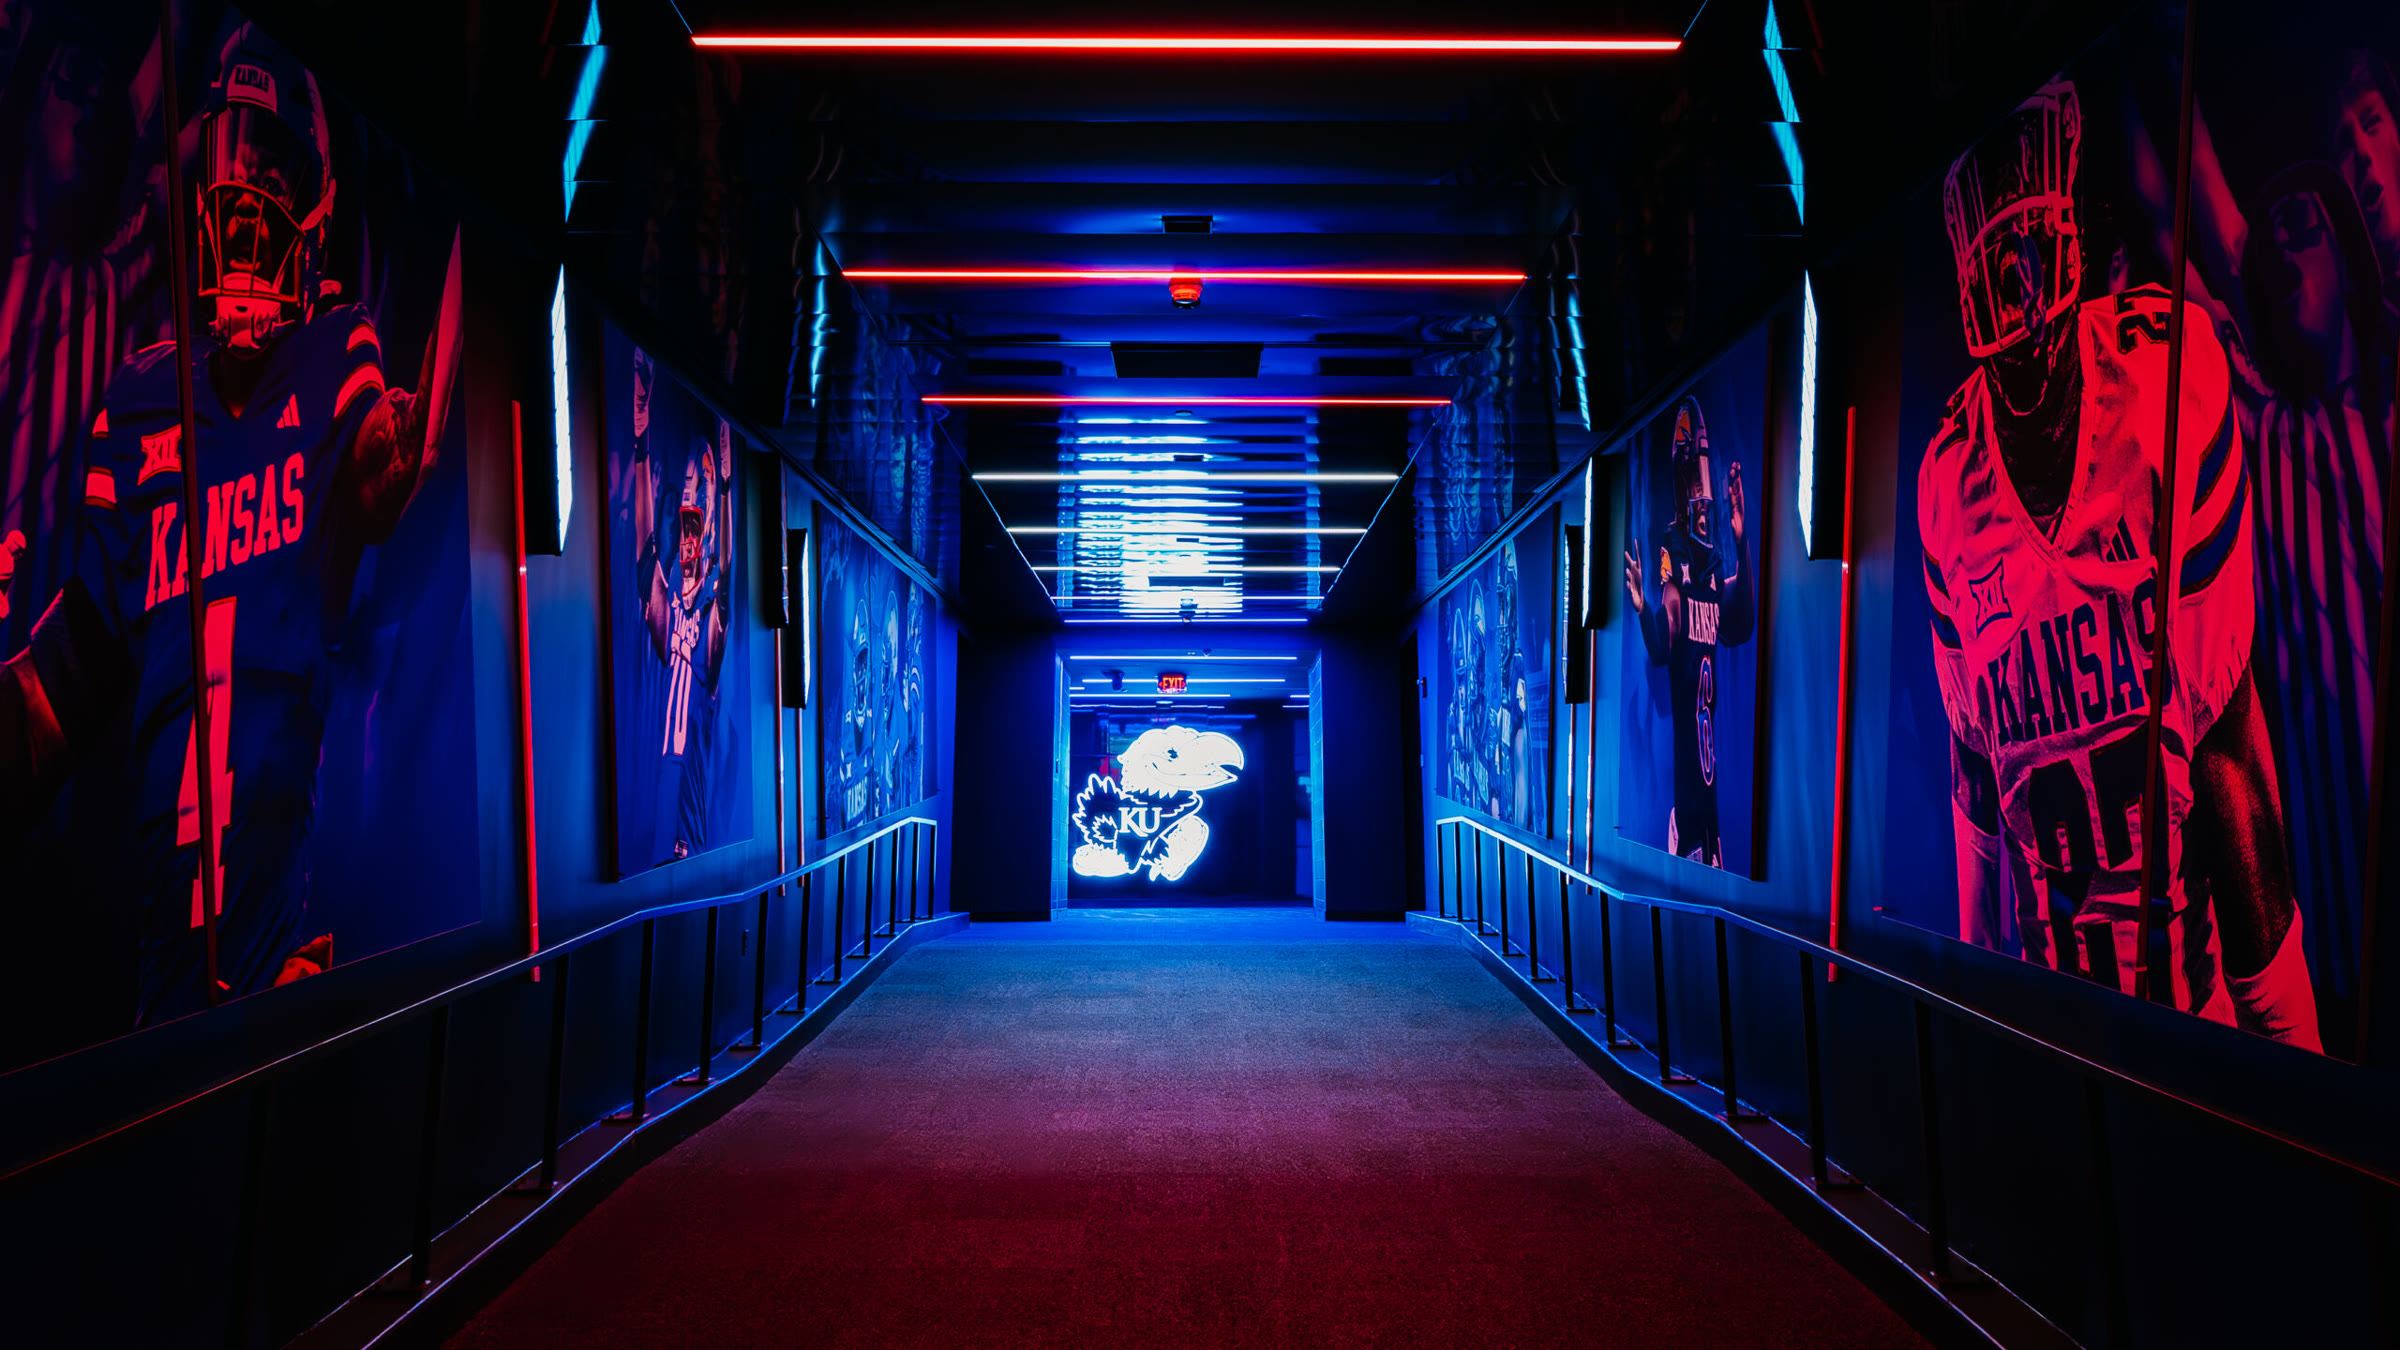
The gear display’s lit Jayhawk divider has a second face: the logo is mirrored on the reverse of the same wall, positioned so that coming back up the tunnel from the field it sits centered in the entrance. That move is Jake’s, start to finish.
Cross-reference: keynote B, section 2.0 — the same wall, seen from its display side.
Credits
A-202 · 4.0No signature moves on this sheet. What it proves is narrower and more useful: I can take someone else’s 80 percent and land it, hold my own concepts loosely enough to share them, and work inside a hierarchy without disappearing into it.
I never saw the finished rooms in person. The photographs on this sheet are the as-built record.
- Jake AndrewsDesign directorDirection. The double-sided Jayhawk. The light boxes — waving the wheat.
- Stephen FayJunior designerGear display + hype tunnel concepts. Transition mural, adidas branding, chevron batons.
- Graphics departmentJack PorterThe large fabric player graphics, worked out with Jake.
- The client—Six mannequins. A light show. Very, very particular about the tunnel.
“FWIW Jake is the best designer I have ever worked with.”