Case study · Baxter House · Austin, TX
Hawaiian Airlines.
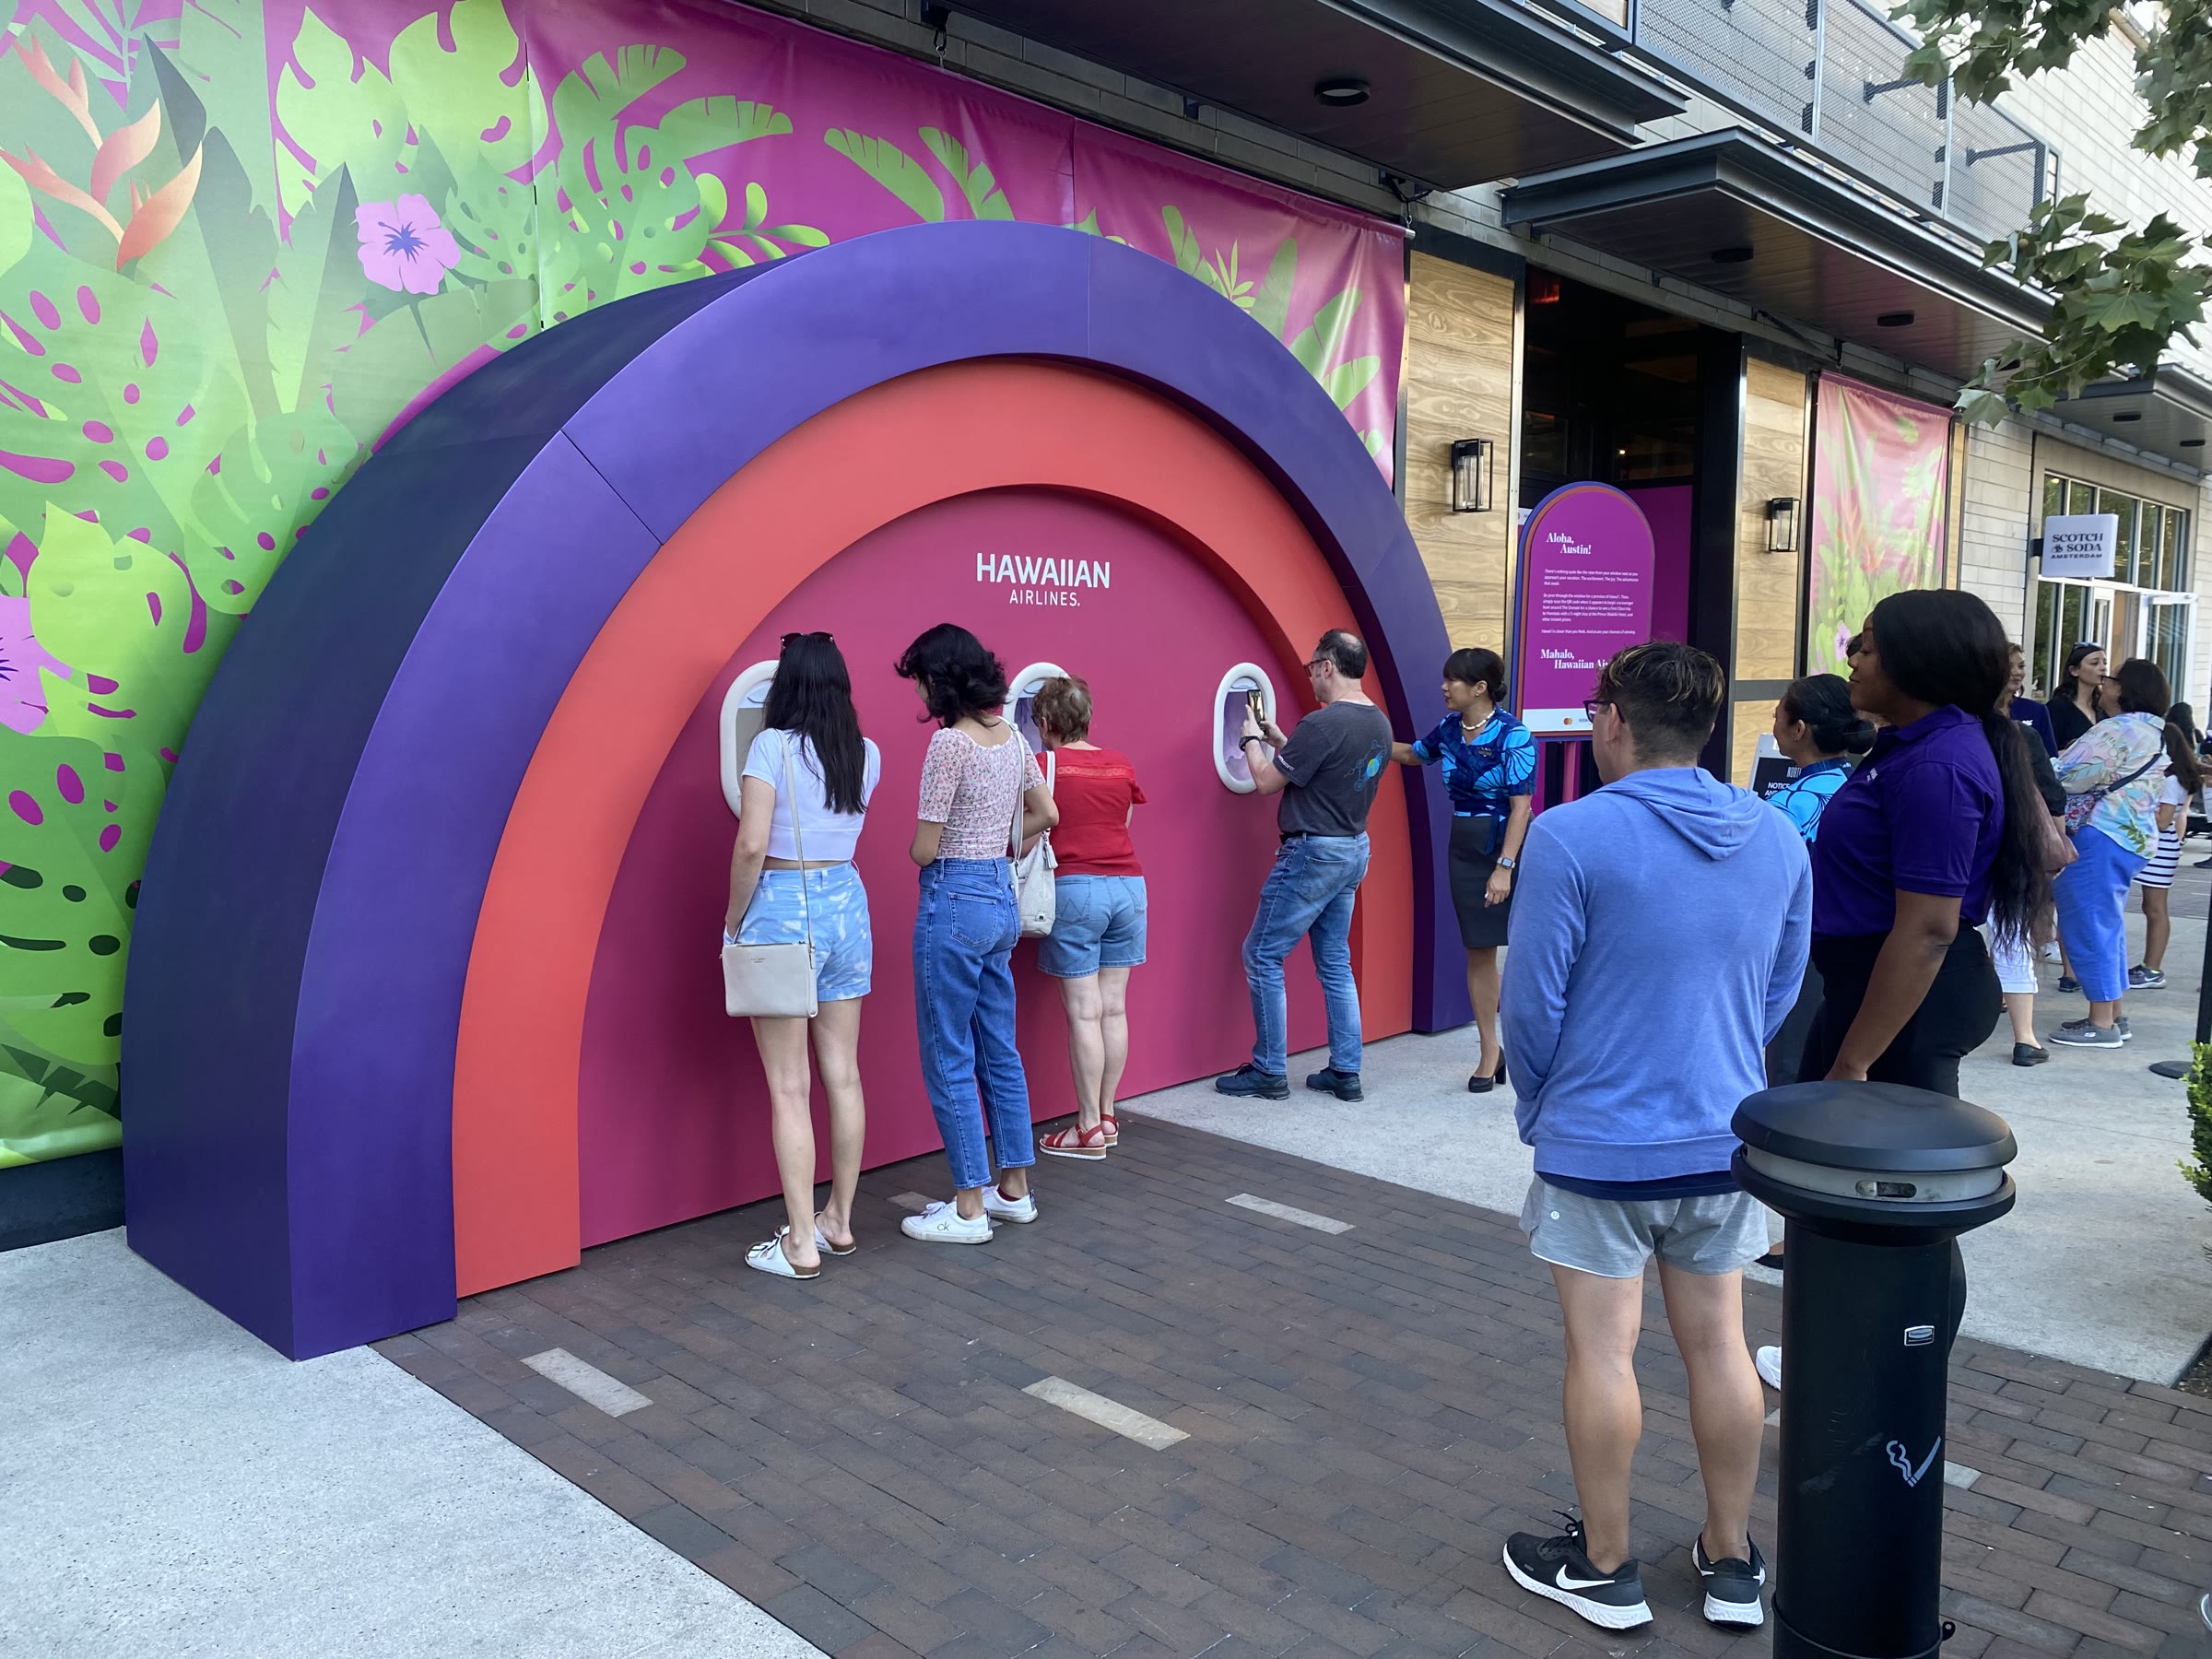
A traveling brand activation announcing Hawaiian Airlines’ new direct flights, built for its first stop: one weekend on the sidewalk at the Domain in Austin. Baxter House — my shop — designed, drew, built, and installed everything on that sidewalk.
| Mark | Issue | Description |
|---|---|---|
| Concept | Ron Beach Jr’s proof-of-concept renders — roughly fixing shape, colour, and size to build from. | |
| Drawn | Shop drawings and a 3D model — mine. Sheets SH-100A + SH-104, the greenlit build. | |
| Engineered | Arch broken into four transportable sections; everything else onto a rolling base that doubles as the tool cart. | |
| Interactive | Three airline windows — diorama, monitor, automatic open/close; AV triggered with the Houdini team. | |
| Install | Shop build from Sep 21; on-site install Sep 29 in a one-hour street window, 150 yards from the truck. | |
| As built | Event Sep 30 – Oct 1, 2022 at the Domain — first stop of a traveling activation. |
Brief
A-208 · 1.0Hawaiian Airlines was opening new direct routes and wanted a traveling activation to announce them. The Domain in Austin was the first stop: one weekend on a retail sidewalk with a walk-up multimedia arch, and a scavenger hunt across the district with Hawaiian vacations to win.
Everything on that sidewalk was ours to design, draw, build, and stand up.
Baxter House was my own design-build shop: I held the lease, owned the tools, and brought on carpenters and fabricators per job. Here the concept arrived as a set of client renders; the drawings, the model, and the build were mine.
- Year2022 (Sep–Oct)
- Crew12
- Transport24′ box truck
- Install windowone hour
- Carry to site150 yards
- First stopThe Domain, Austin
Site conditions — the Domain
These notes govern section 2.0.
N1 · SettingRetail at street level, apartments above — an outdoor mall with sidewalks we can’t block and a neighborhood we needed to be careful not to disturb.
N2 · AccessOne 24-foot box truck, loaded and unloaded by hand off a lift gate. Nearest unload point: 150 yards from the install.
N3 · WindowNo impeding the sidewalk until 7 pm; no power tools after 8 pm. Net install window — one hour.
The one-hour install
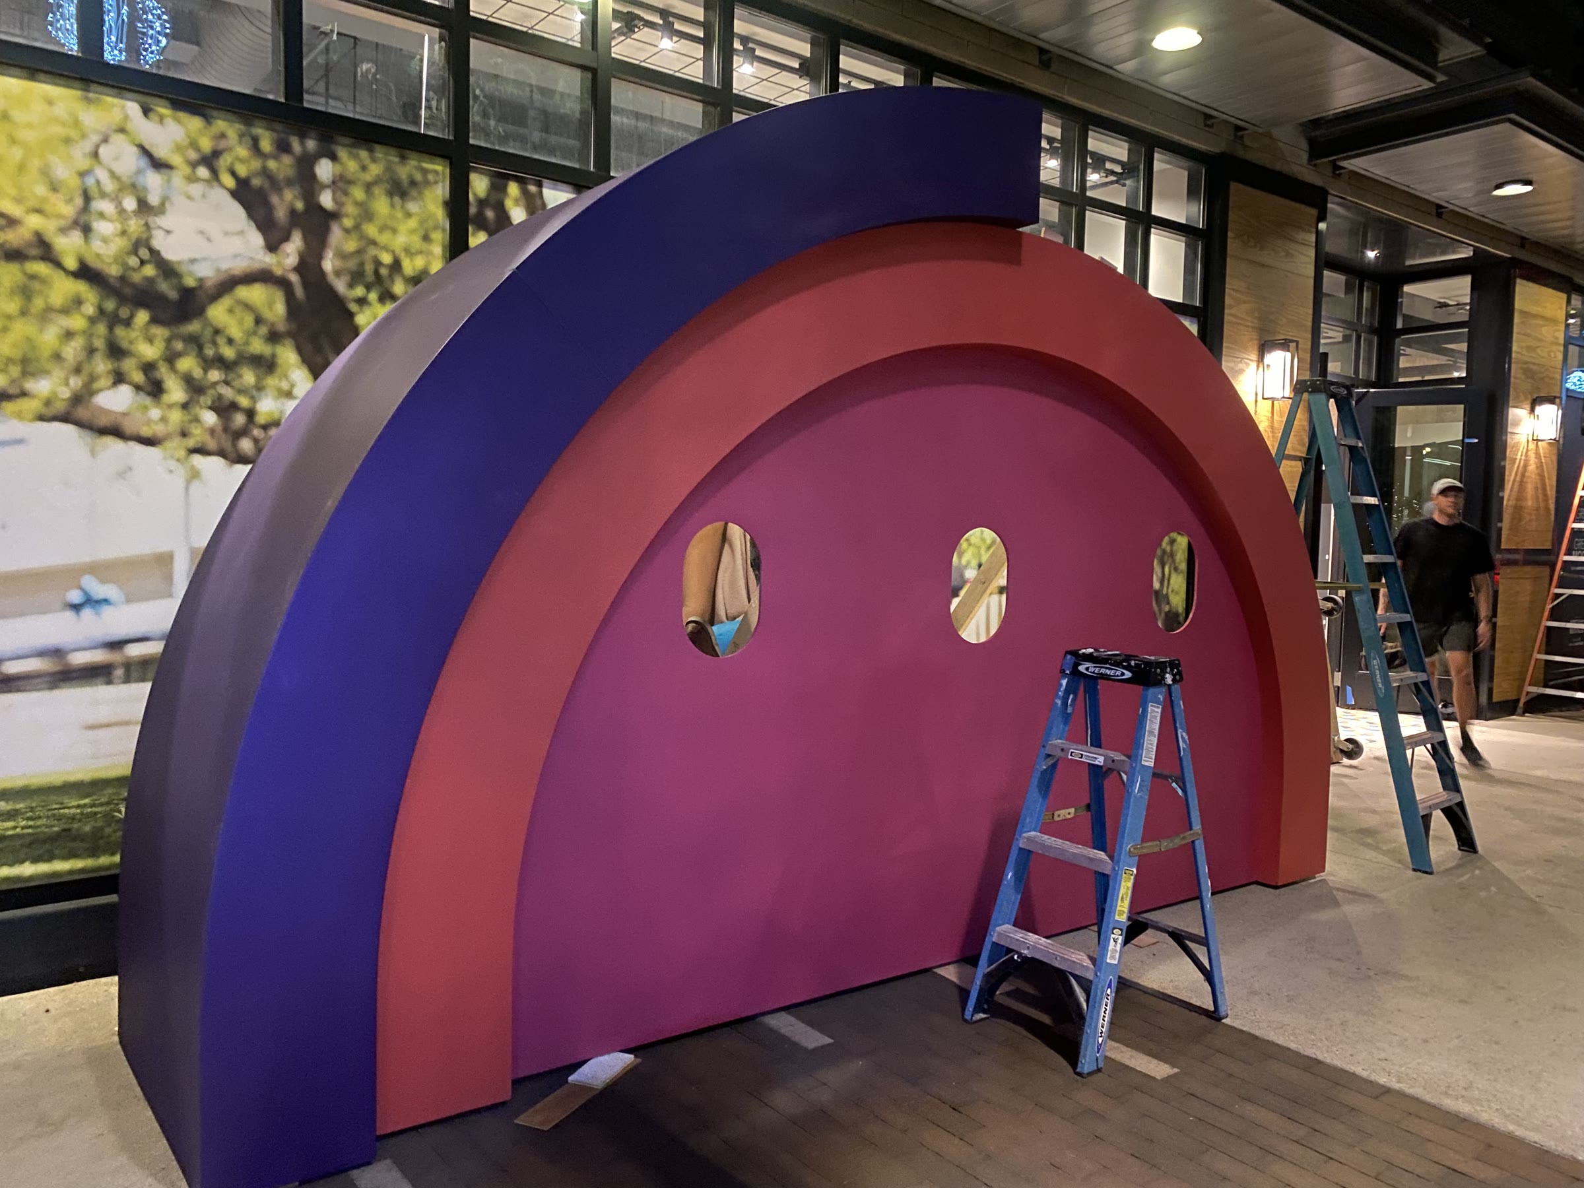
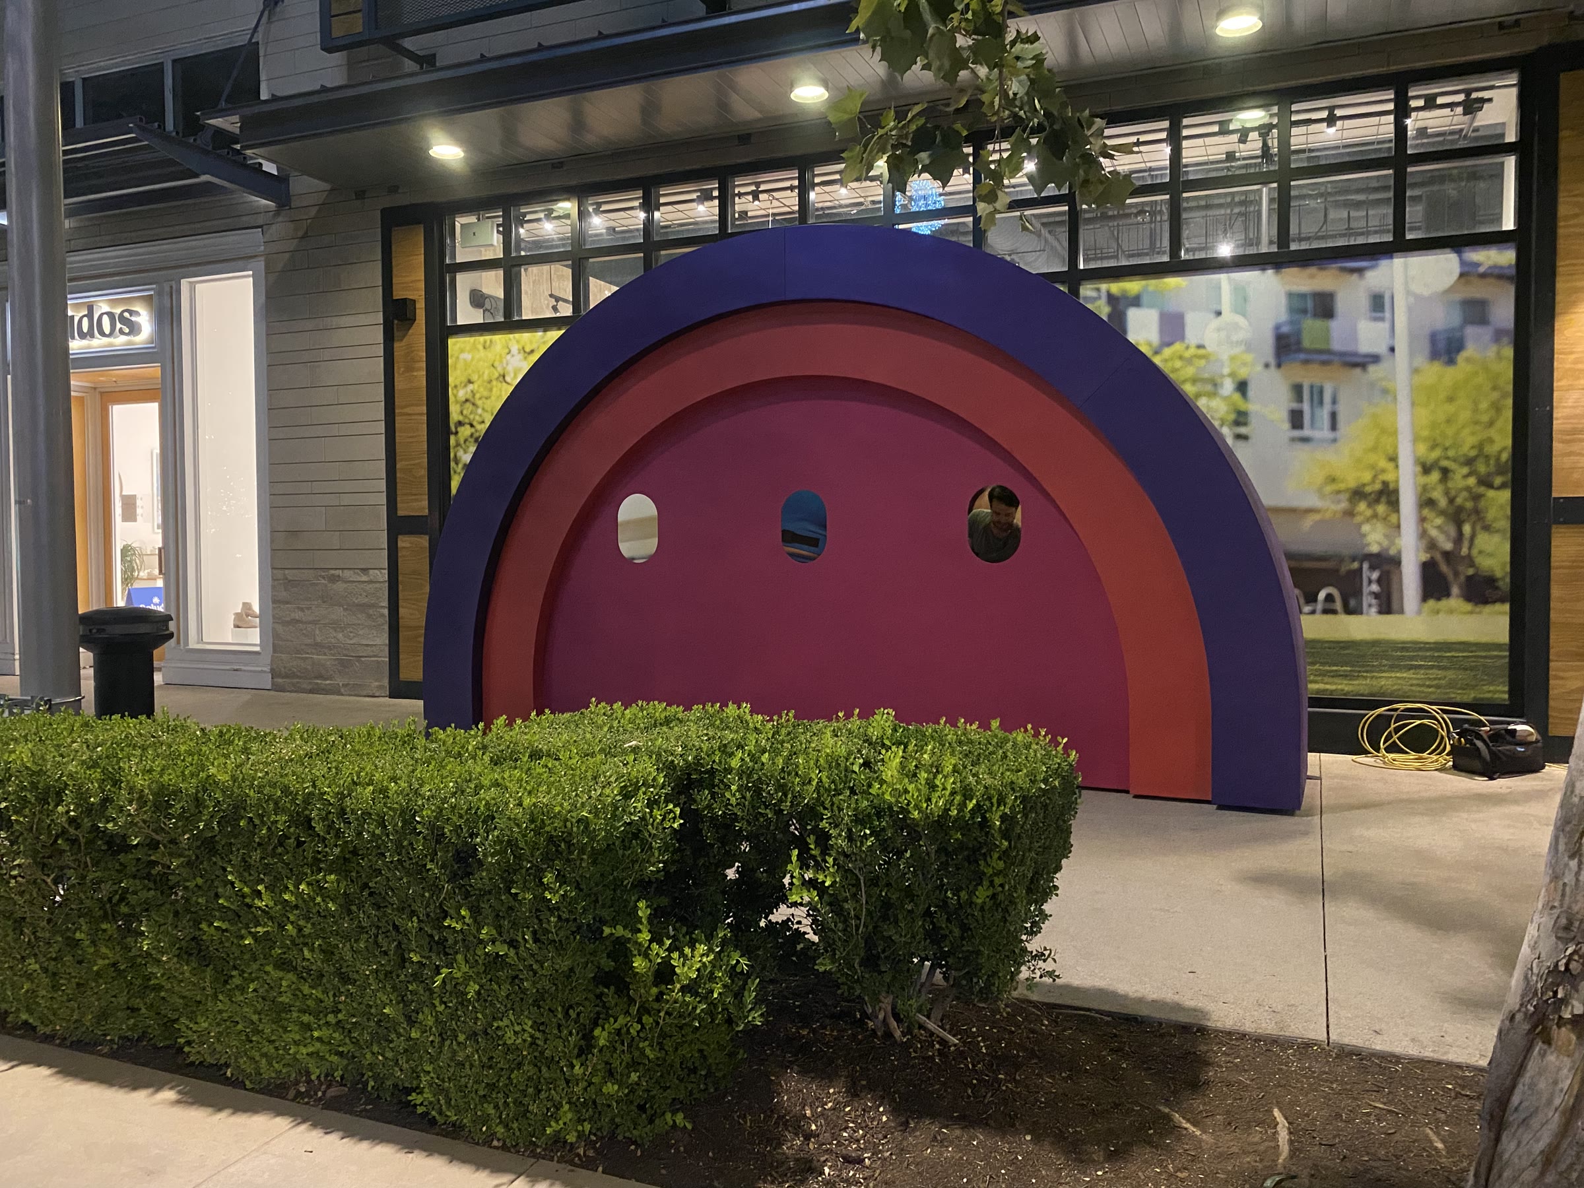
A-208 · 2.0On paper this was a set piece for a sidewalk. The real assignment was logistics. Read against notes N1–N3, the arch had one hard problem that had nothing to do with how it looked: it had to break down small enough to ride a single box truck, then unload and stand up inside one hour, 150 yards from where the truck could park.
The whole event had to fit one box truck, cross 150 yards of sidewalk, and stand up inside a single hour.
So the exterior arch comes apart in four sections, and everything else rides a rolling base that doubles as the tool and equipment cart — the object that carries the build across the Domain is the object it gets built from. On install night it went in on schedule: the usual hiccups but ultimately a success.
Sidewalk clear until 7. No power tools after 8. One hour to walk a box truck’s worth of parts 150 yards and raise a 12-foot arch.
The experience
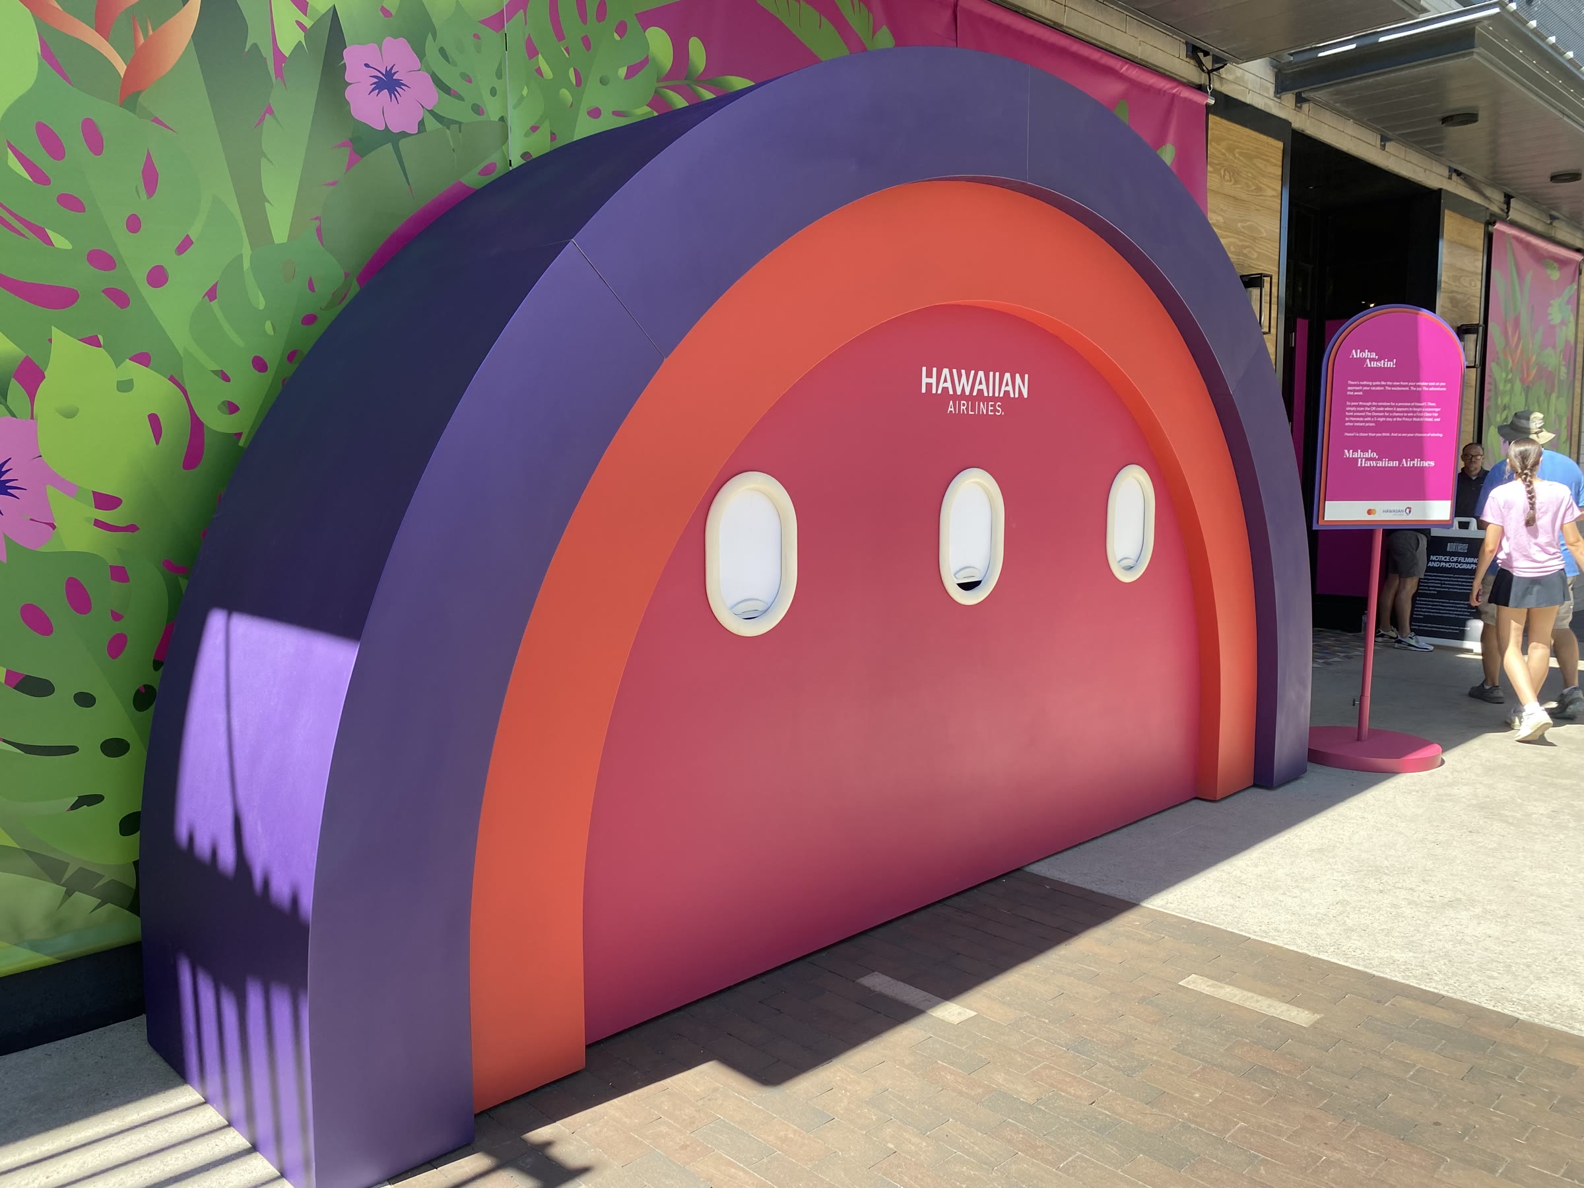
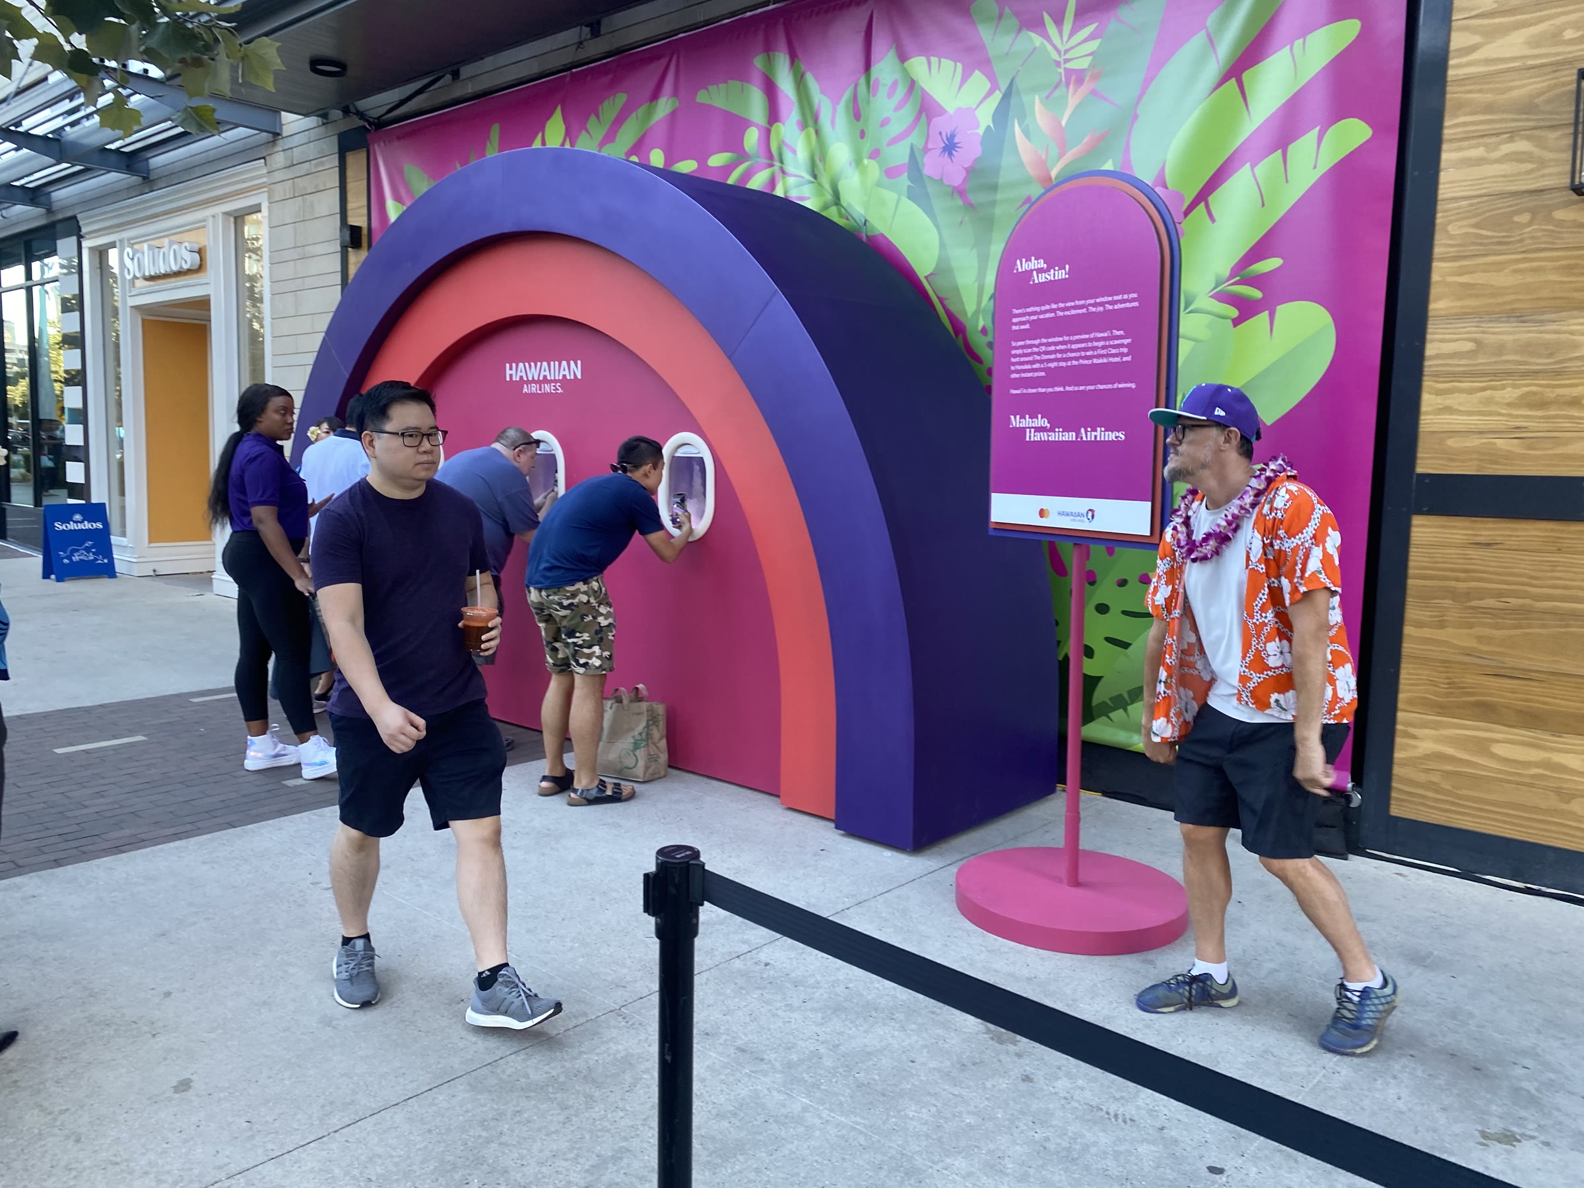
A-208 · 3.0What all that engineering produced was a small daydream. The arch is a rainbow you walk up to; its innermost ring holds three airplane windows. Open one and you’re looking at Hawai‘i through a plane porthole, and the short presentation inside ends with a clue.
The clue starts the scavenger hunt — free-standing rebus signs I built, printed, and planted around the Domain — with Hawaiian vacations as the prizes. Arch, window, clue, hunt: one loop, running all weekend.
Arch → window → AV → clue → scavenger hunt → Hawaiian-vacation prizes.
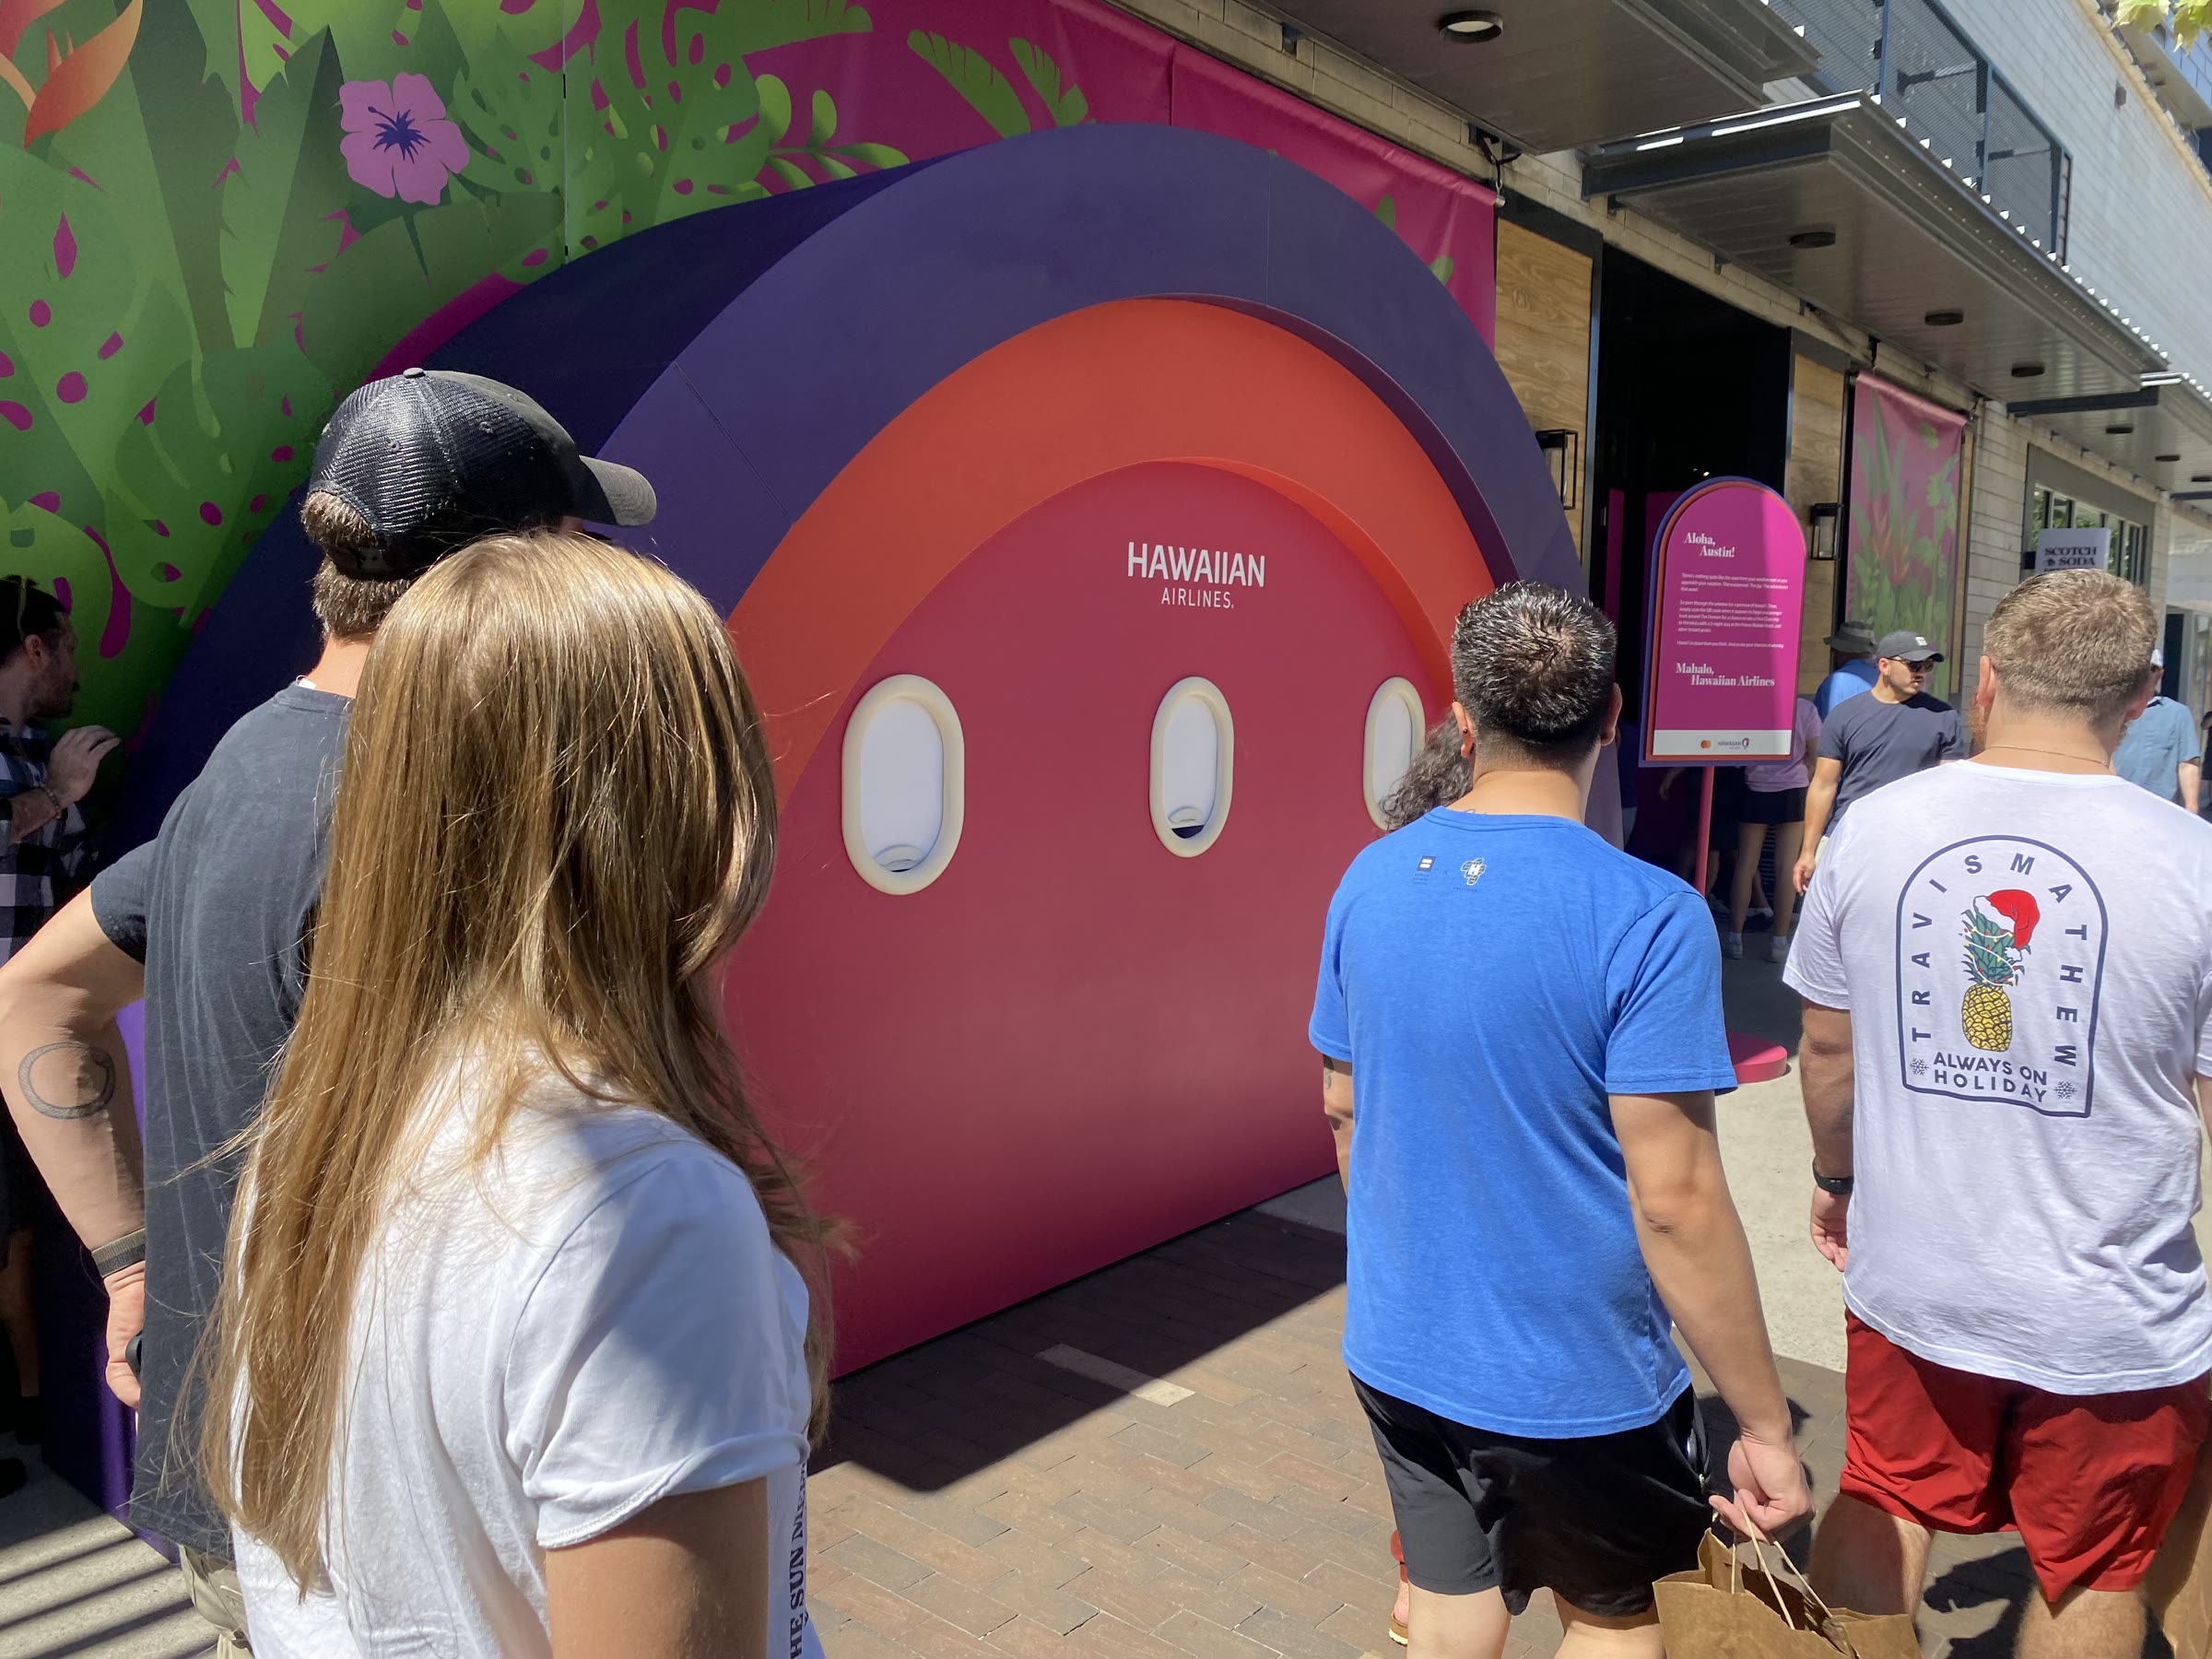
3.1The rainbow arch. 12′ × 16′ × 4′, in four transportable sections — the walk-up multimedia piece.
3.2Three airline windows. Diorama, monitor, and the automatic open/close mechanism — see section 4.0.
3.3Scavenger-hunt signs. Free-standing rebus clues, built and planted around the district.
P1Houdini. The interactive audio and video inside the windows, triggered on open.
A tropical botanical mural backs the setup. Everything else on this sheet is Baxter House.
The window seat
A-208 · 4.0Looking out at Hawai‘i.
The centre of the whole piece is three airplane windows. Open one and a physical diorama frames a monitor, so the glass reads as a real window seat with Hawai‘i on the other side of it. The window, the diorama, and the mechanism that opens and closes it on a cycle were my build; the picture and sound were Houdini’s.
I drew this project and I built it. The window that opens itself is where those two jobs met: a mechanism on my drawings, cueing someone else’s AV in the room.
Detail D1 — airline windows
Each window runs on an automatic close mechanism. On open it cues the Houdini team’s audio and video; on close it resets. Making that trigger reliable so the AV started clean on every cycle, all weekend was the coordination task between my build and their gear.
Cross-reference: Houdini, section 5.0 credits — interactive audio + video.
Credits
A-208 · 5.0What this sheet proves is the part the photos can’t show: the engineering that let a twelve-foot arch ride one truck and stand up in an hour, and the drawings under all of it — mine, start to finish. A concept came in as renders; everything between that and the built piece on the sidewalk was Baxter House.
The photographs on this sheet are mine, shot across the build and the two event days at the Domain.
- Hawaiian AirlinesClientThe activation — new direct-flight routes to announce.
- Unit 9AgencyBrought the project to Baxter House.
- Ron Beach JrProduction designerConcept renders — shape, colour, and scale to build from.
- Stephen Fay — Baxter HouseDesign + fabricationShop drawings and 3D model; the arch, the windows and their mechanism, the scavenger-hunt signs; the install. Crew of 12.
- HoudiniInteractive AVAudio and video inside the windows, triggered on open.
The drawing is a promise; the build keeps it.