A-208Case study — Crunch Time

Case study · Rooster Teeth · Austin, TX

Crunch Time.

A science-fiction comedy about graduate students who open a small black hole in the basement of their school. I was the production designer: four primary stage builds at Austin Studios, a rotating flex space, satellite sets around town, plus props and effects support.

Sheet no. A-208 Case study — Crunch Time
SiteAustin Studios
CityAustin, Texas
ClientRooster Teeth
RoleStephen Fay — production designer
BuiltAug – Sept 2015
StatusBuilt, shot, aired — Sept 2016

Crunch Time · official trailer

MP-01 · 1920×1080 · 1:42 · ROOSTER TEETH

Rooster Teeth · premiered September 2016 Production designer · Austin Studios · subscriber-exclusive release Fig. 0 — official trailer
Revisions — shop to camera in five weeks
MarkIssueDescription
Brief A common mood board with the director and the DP. Sets modelled in Rhino. The early work is deliberately technical, not pictorial — layout, lighting positions, pyro, which walls fly away.
Week 1 Setting up the shop. One week to take the Lab from concept to the start of construction, while the shop itself was still being stood up.
Week 2 The Lab goes up.
Week 3 The Brainframe and the interrogation room start. Hatches fabricated, hung, and aged mid-August.
Camera Three weeks from studio move-in to filming. Once shooting started the construction crew rotated out to satellite sets, and each shooting week ended on location so the shop could keep working.
Aired Premiered September 2016, a year after the build.

Brief

A-208 · 1.0

Four primary sets went up in the studio: the Lab, a run-down forgotten research room in a school basement; the interrogation room, concrete and secure, deep in a government bunker; the Brainframe, a waiting room for the minds of people plugged into the machine; and a flex space that changed every few days into whatever the schedule needed — a hospital room, a beach, a party. Around those, partial builds on location and in satellite spaces near the studio.

Construction had to start almost immediately, so the first week of design was technical rather than pictorial: layout, where the lights hang, how the sets take set lighting and pyrotechnics, and which walls fly away for camera. Every primary set was built with fly-away walls. The pyro was real — a grid overload, and a scene where the black hole opens in the Lab and sends sparks out of the fixtures and blows the monitors and bulbs.

Builds
  • The Labsect. 2.0
  • Interrogation roomsect. 2.0
  • The Brainframesect. 2.0 · 5.0
  • Flex spacesect. 2.0
  • Satellite partialson location
  • Brain-interface headsetsect. 4.0
General notes

Constraints

These governed every build on the show.

N1 · SpeedOne week from concept to the start of construction on the Lab, while the shop was still being set up. Three weeks from studio move-in to filming for all four primary builds. Design decisions had to be buildable the day they were made.

N2 · Fly-away wallsEvery primary set built to come apart, so the camera could shoot from anywhere. That is a construction requirement decided at the model, not a fix applied later.

N3 · Live pyroThe sets had to survive a grid overload and a black hole opening in the Lab — sparks out of the fixtures, monitors and bulbs blowing. Materials were chosen for that.

The sets

A-208 · 2.0
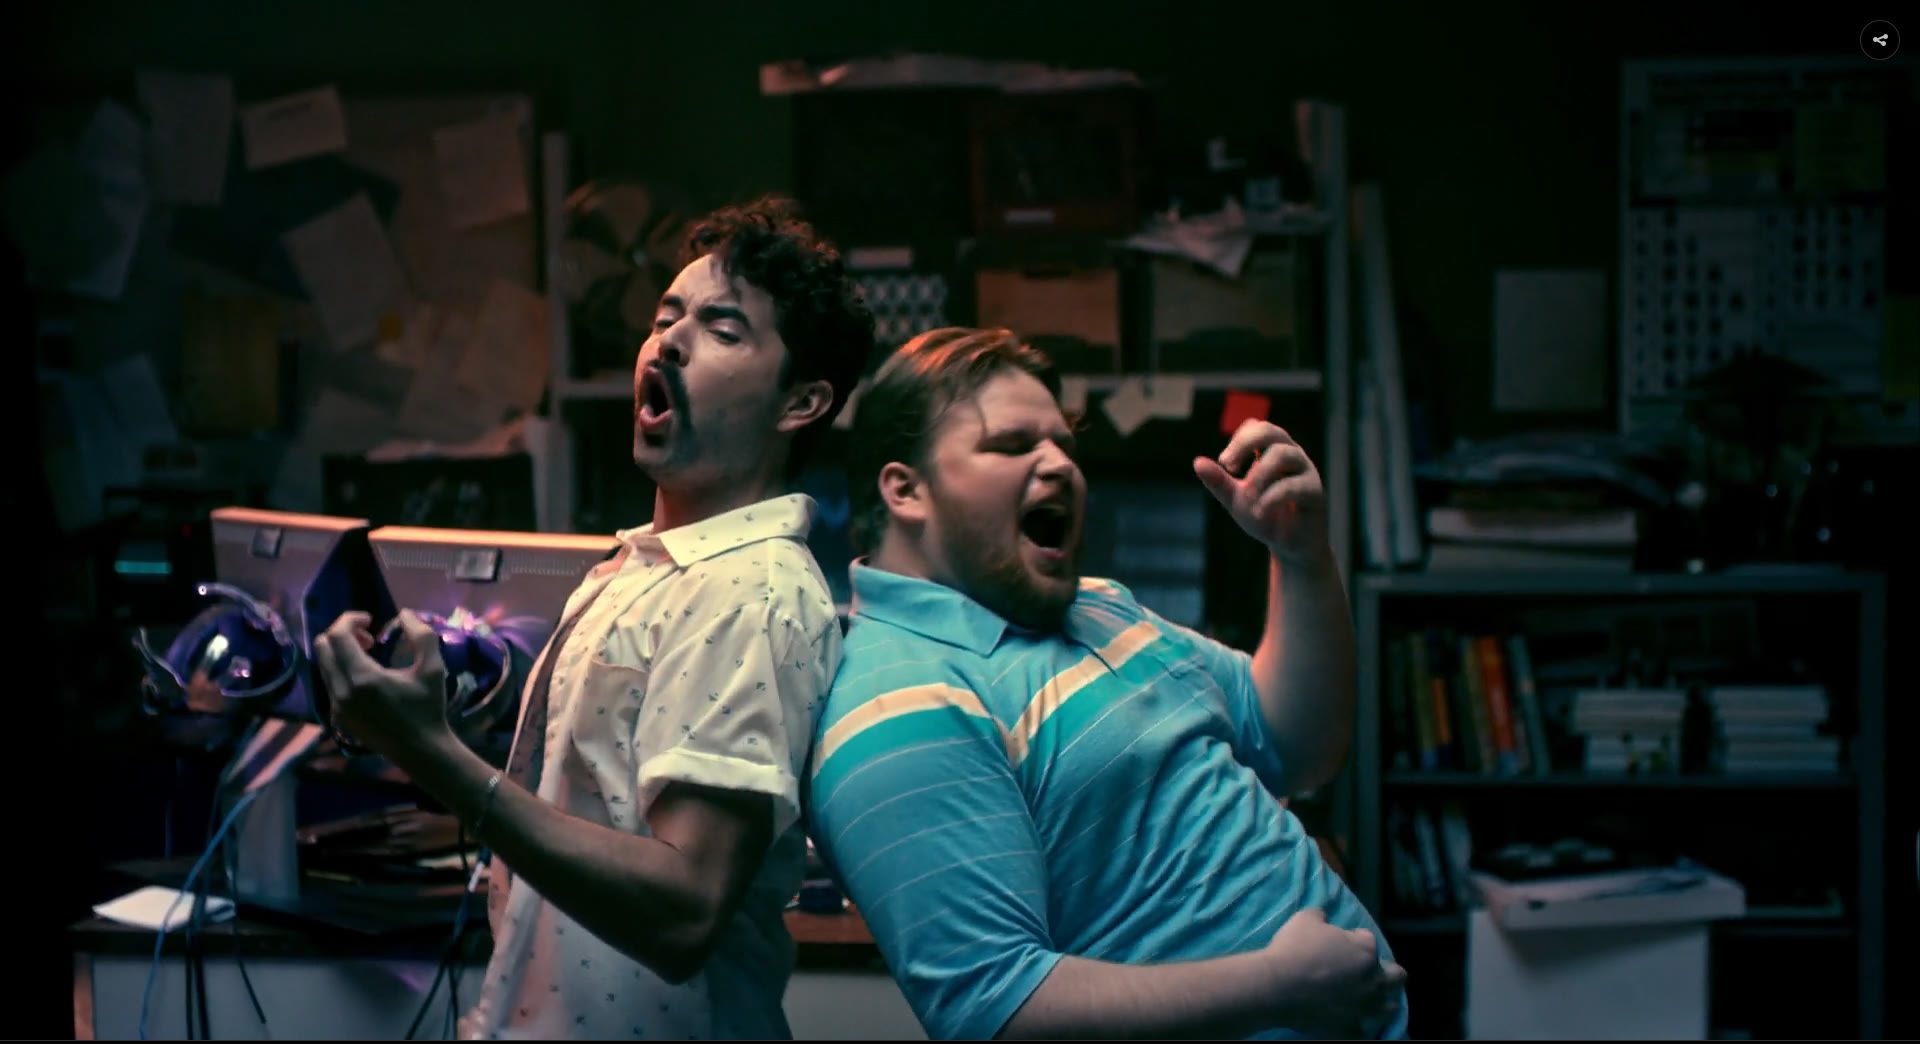
The Lab set on camera: two characters back to back mid-shout among paper-covered walls, metal shelving and stacked CRT monitors, lit teal and purple.
2.1 · The Lab A makeshift tech lab in the basement of the university Fig. 1 — the Lab
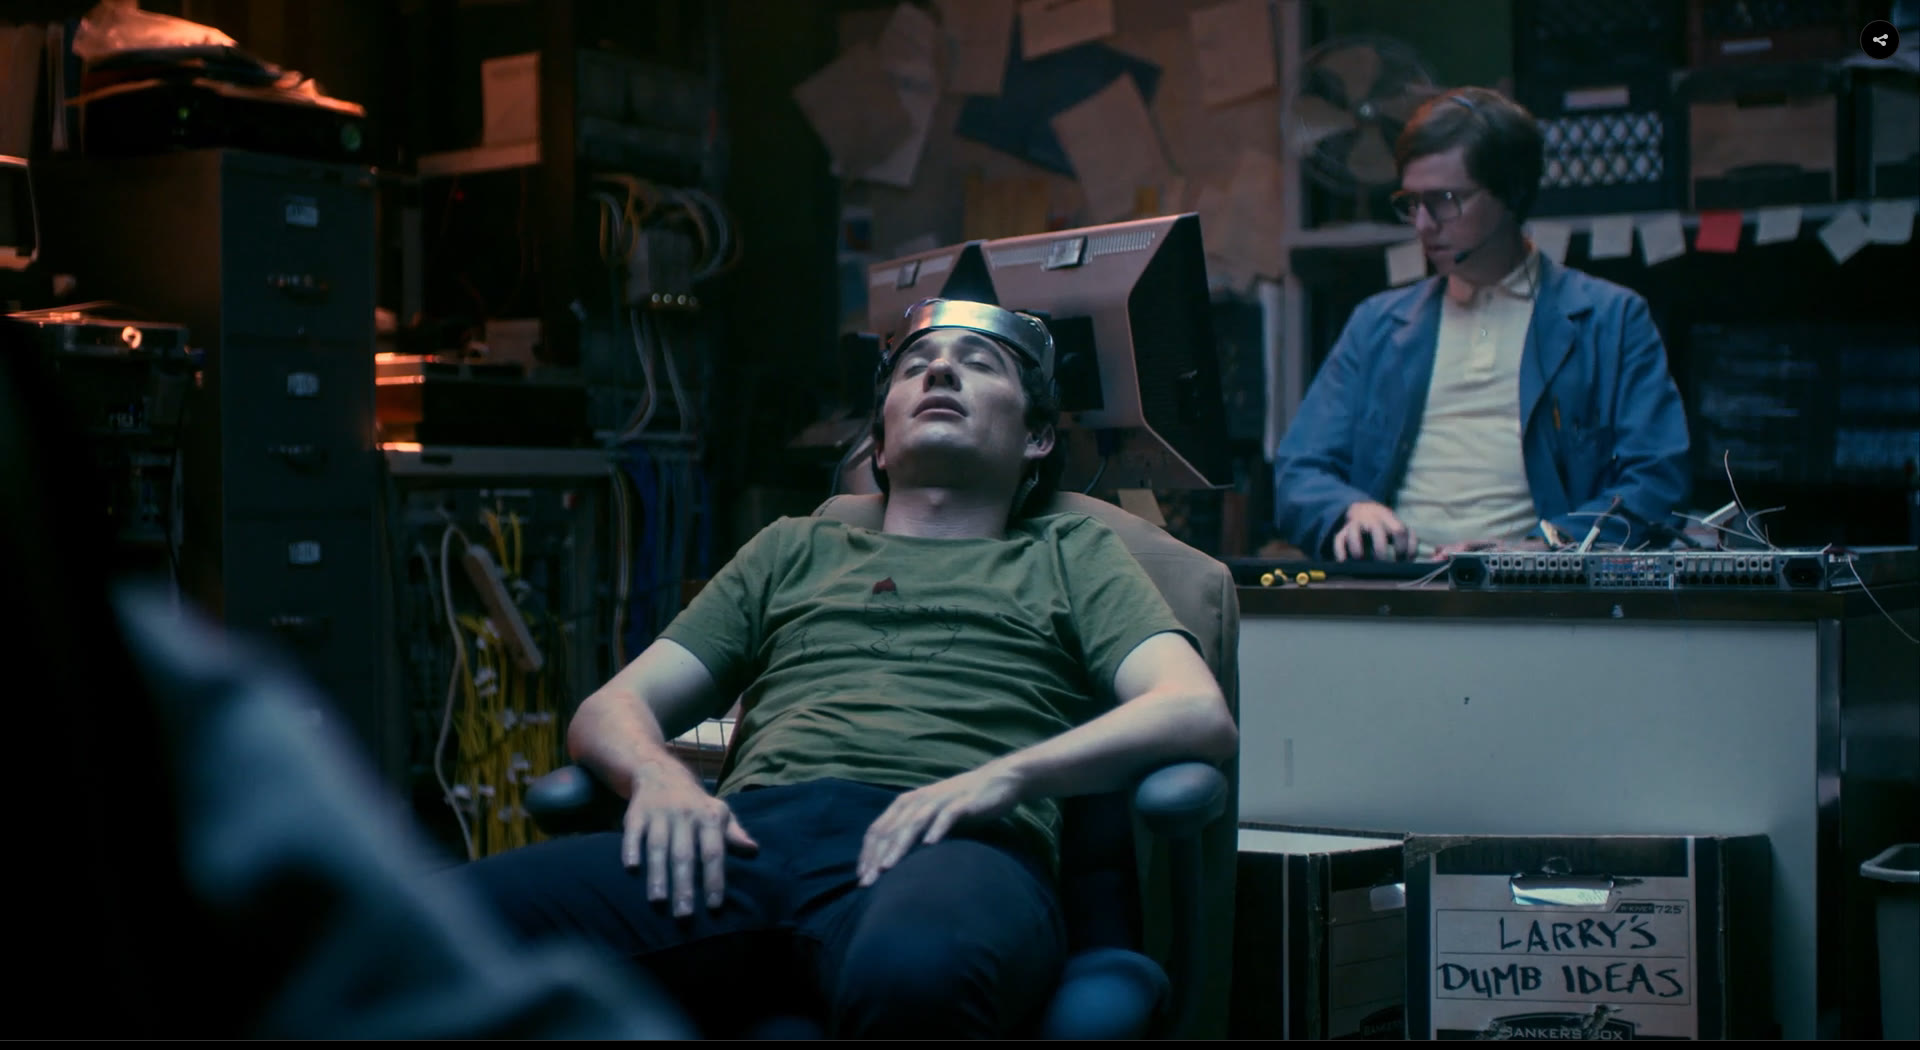
The Lab: a character reclined in the headset rig while another works a console behind him, surrounded by filing cabinets, cable racks and a bankers box labelled LARRY'S DUMB IDEAS.
2.1 · The Lab The rig chair, the cable racks, and a bankers box labelled Larry’s Dumb Ideas Fig. 2 — dressing as character
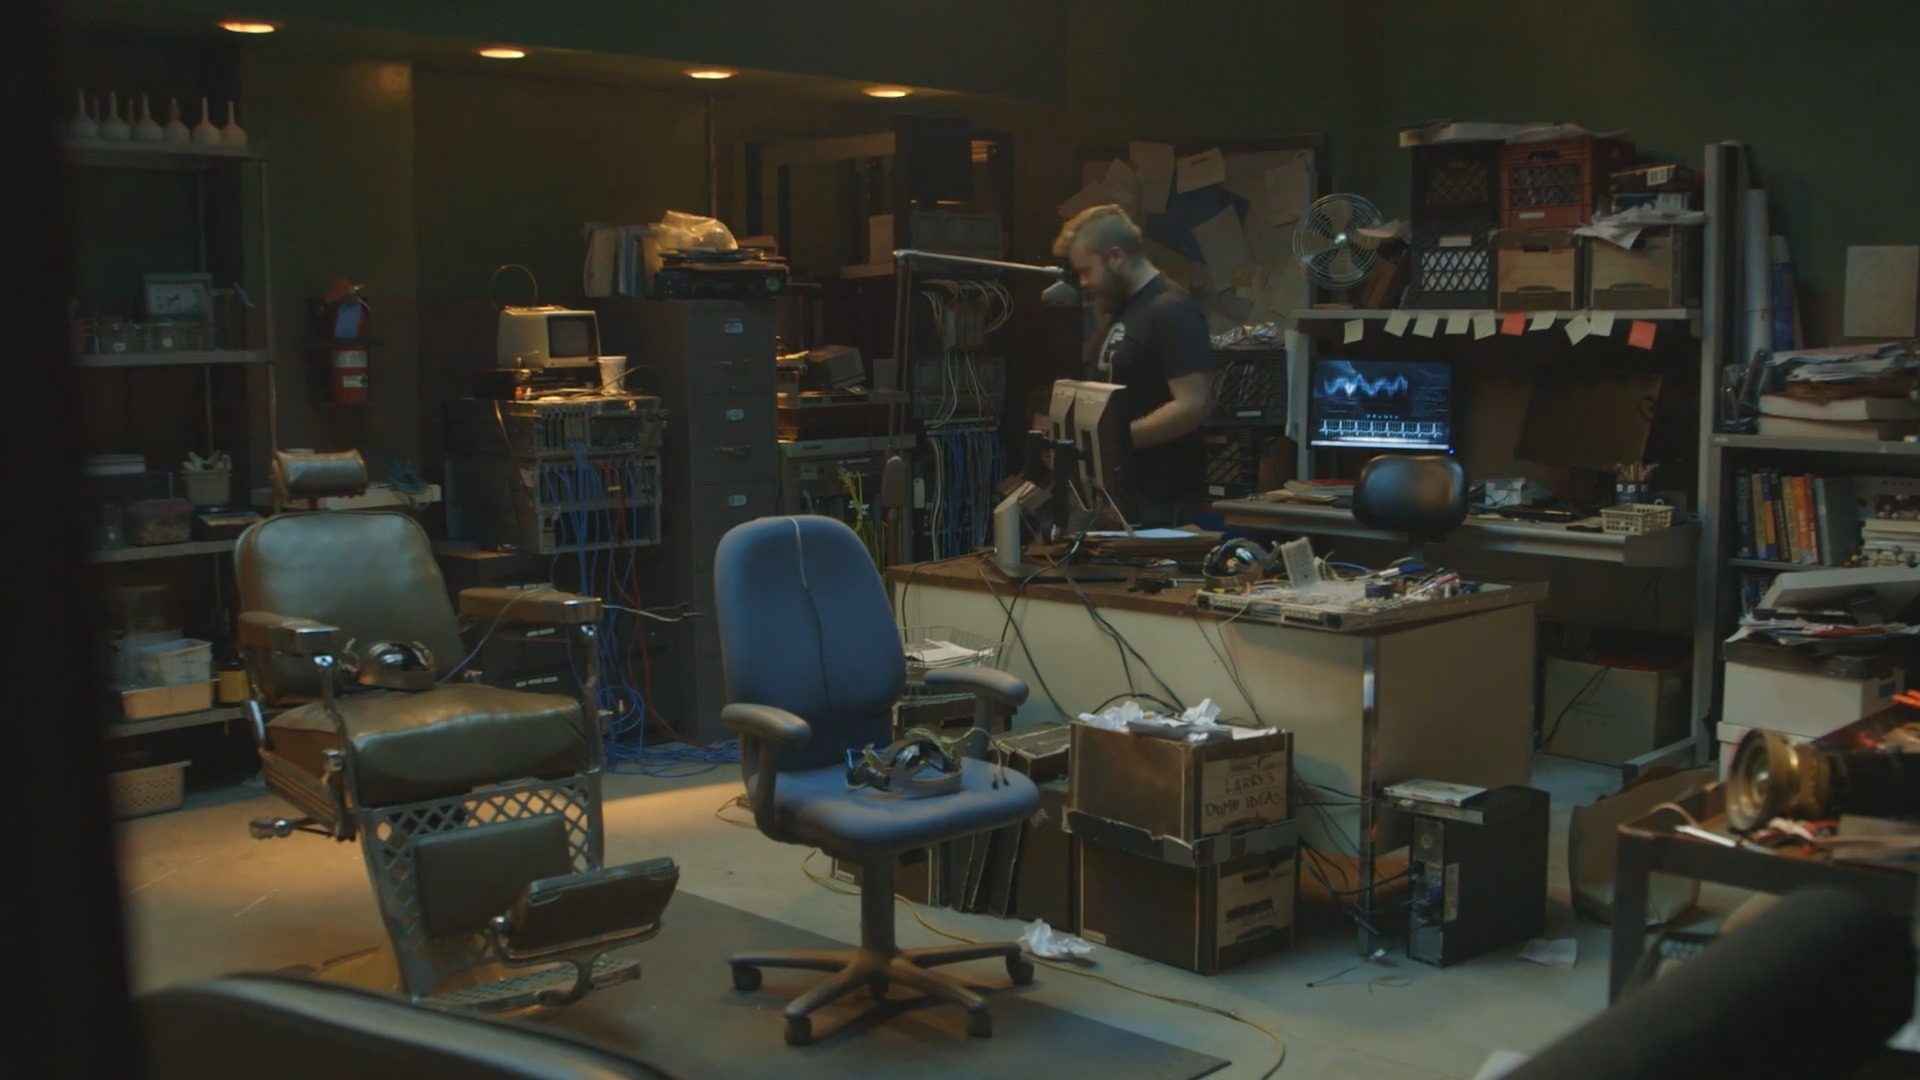
The Lab wide: a reclining leather chair and an office chair facing a bench of monitors and patched cable, with shelving, filing cabinets, a CRT, stacked boxes and a string of pennants filling the walls behind, and a figure working at the back.
2.1 · The Lab The room wide — two chairs, a bench, and every cable in the show running between them Fig. 3 — the Lab, wide
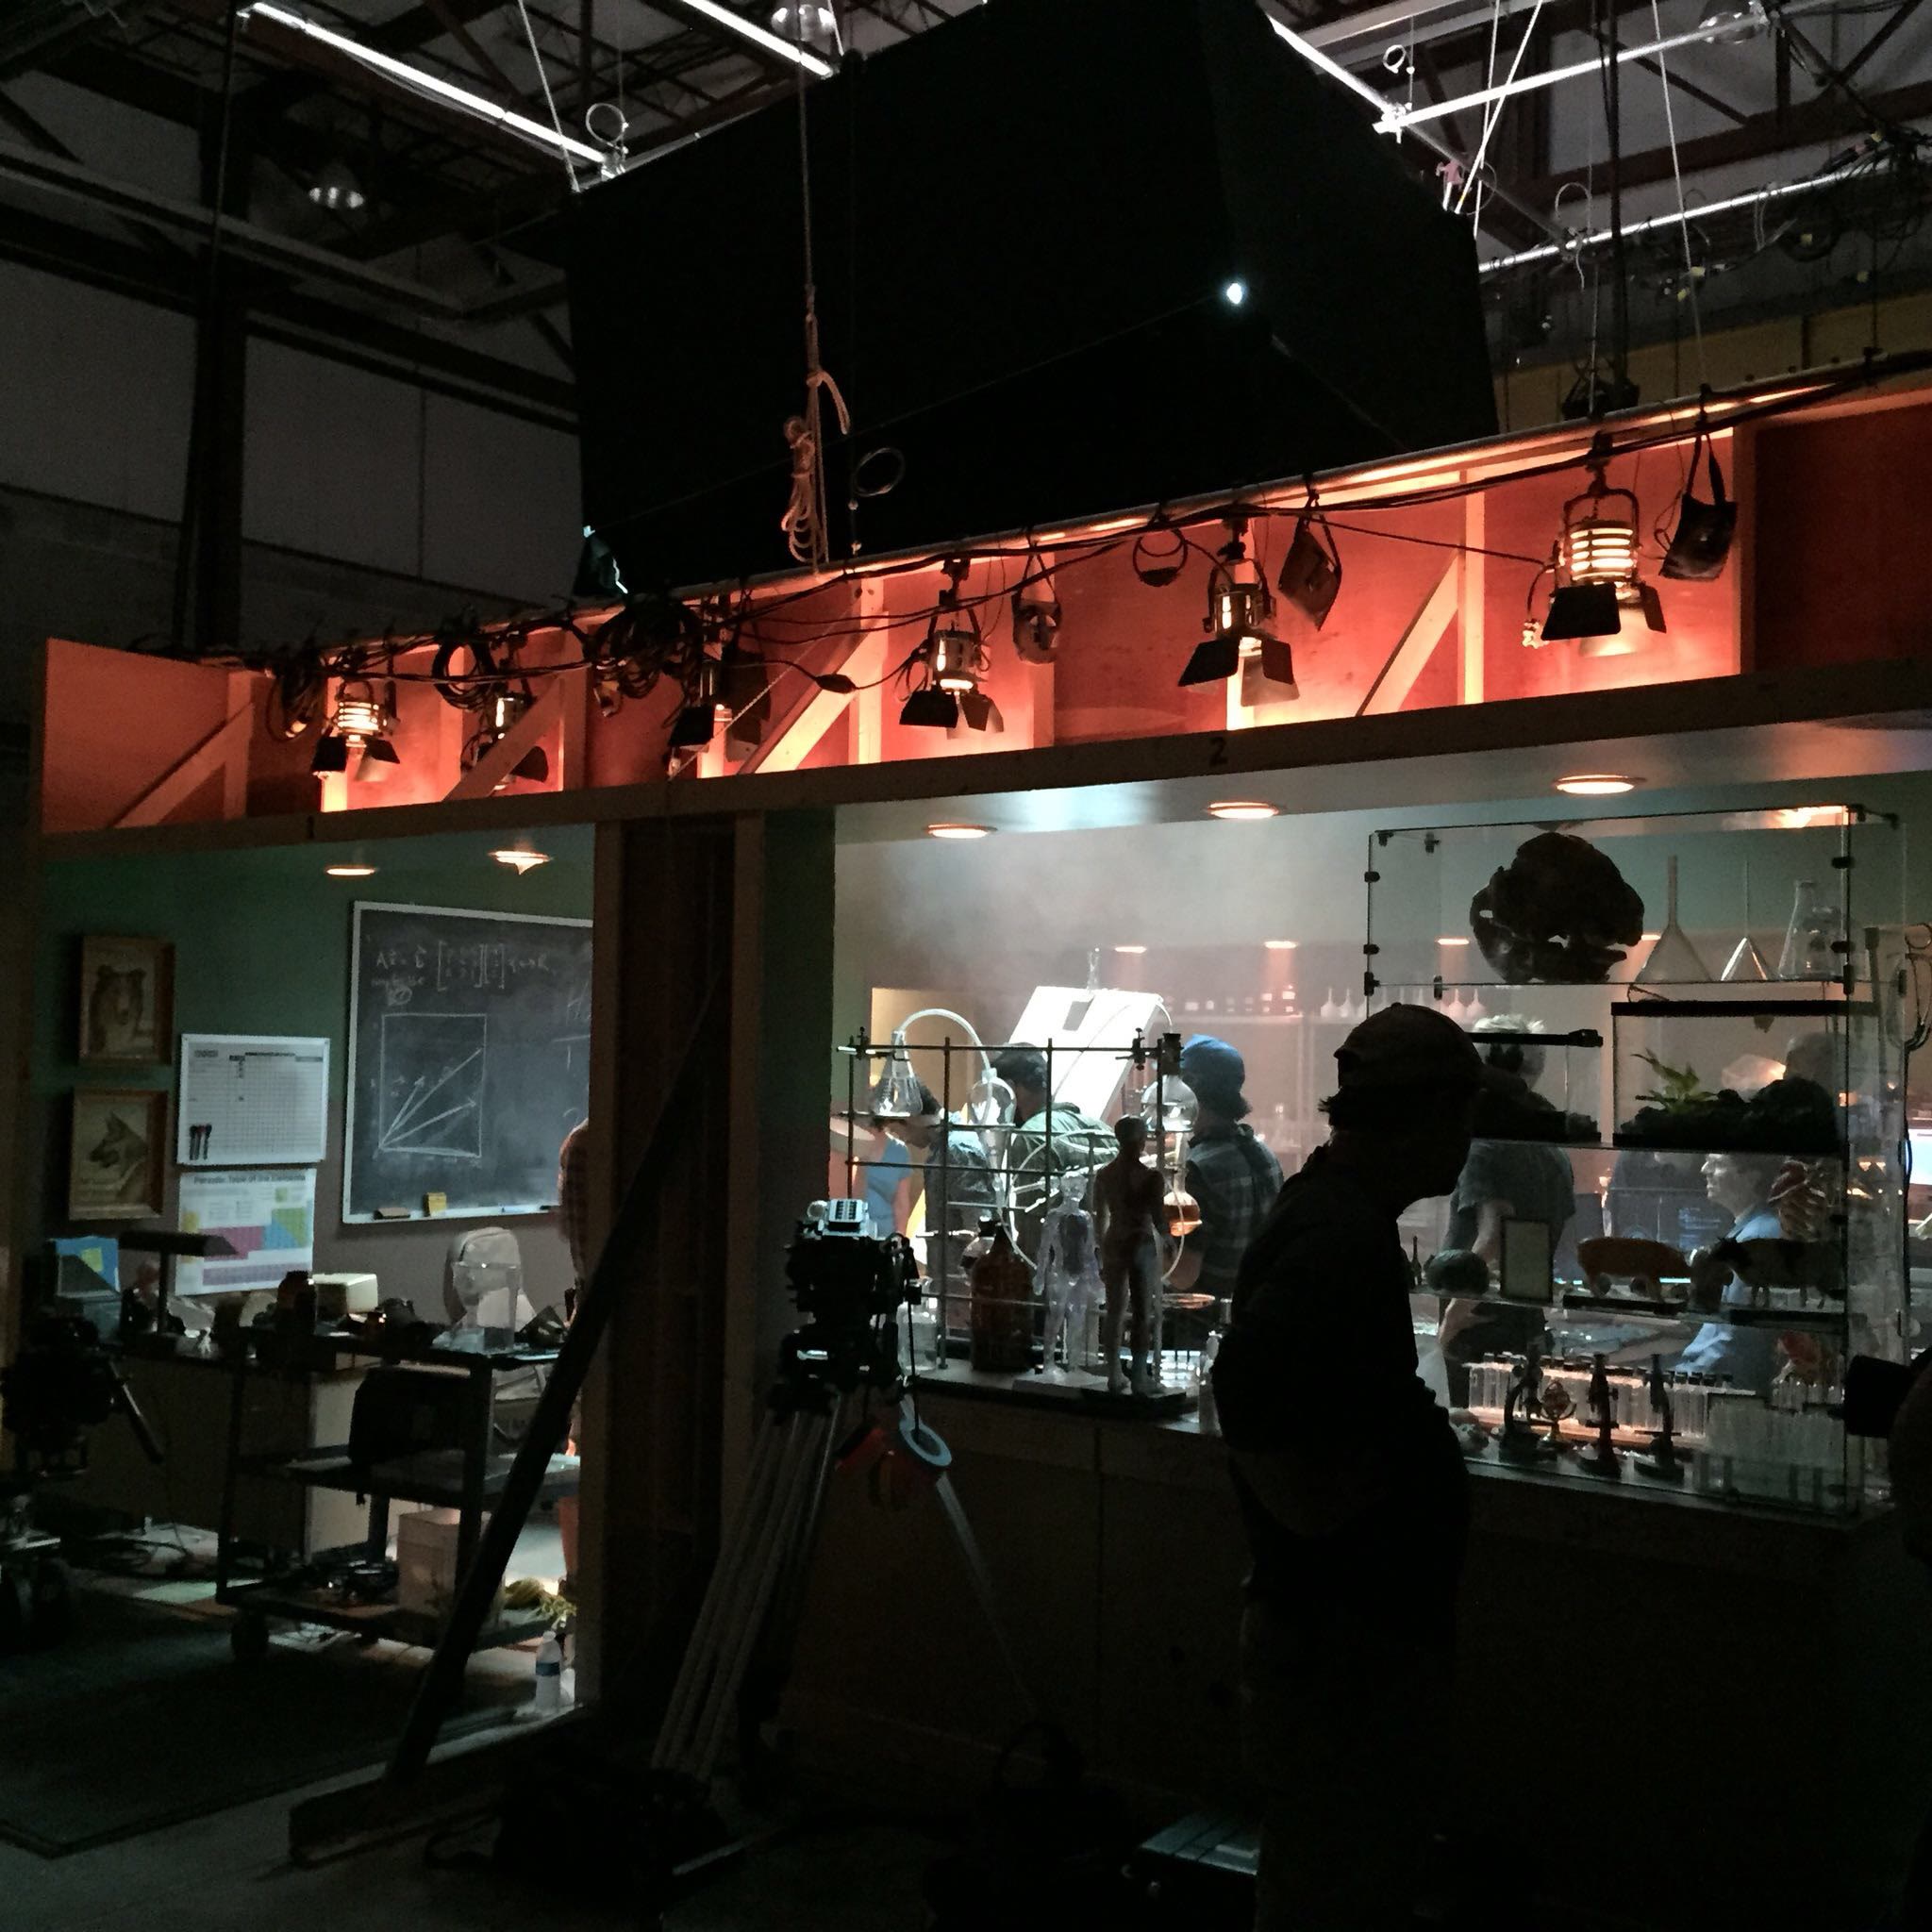
The Lab from the stage floor with the studio around it: practical lights rigged in a row along a raised header above the set, a camera on sticks, a crew member in silhouette, and the dressed glass specimen case lit inside the room.
2.1 · The Lab The same room from the stage floor, lighting header and camera in shot Fig. 4 — on the stage
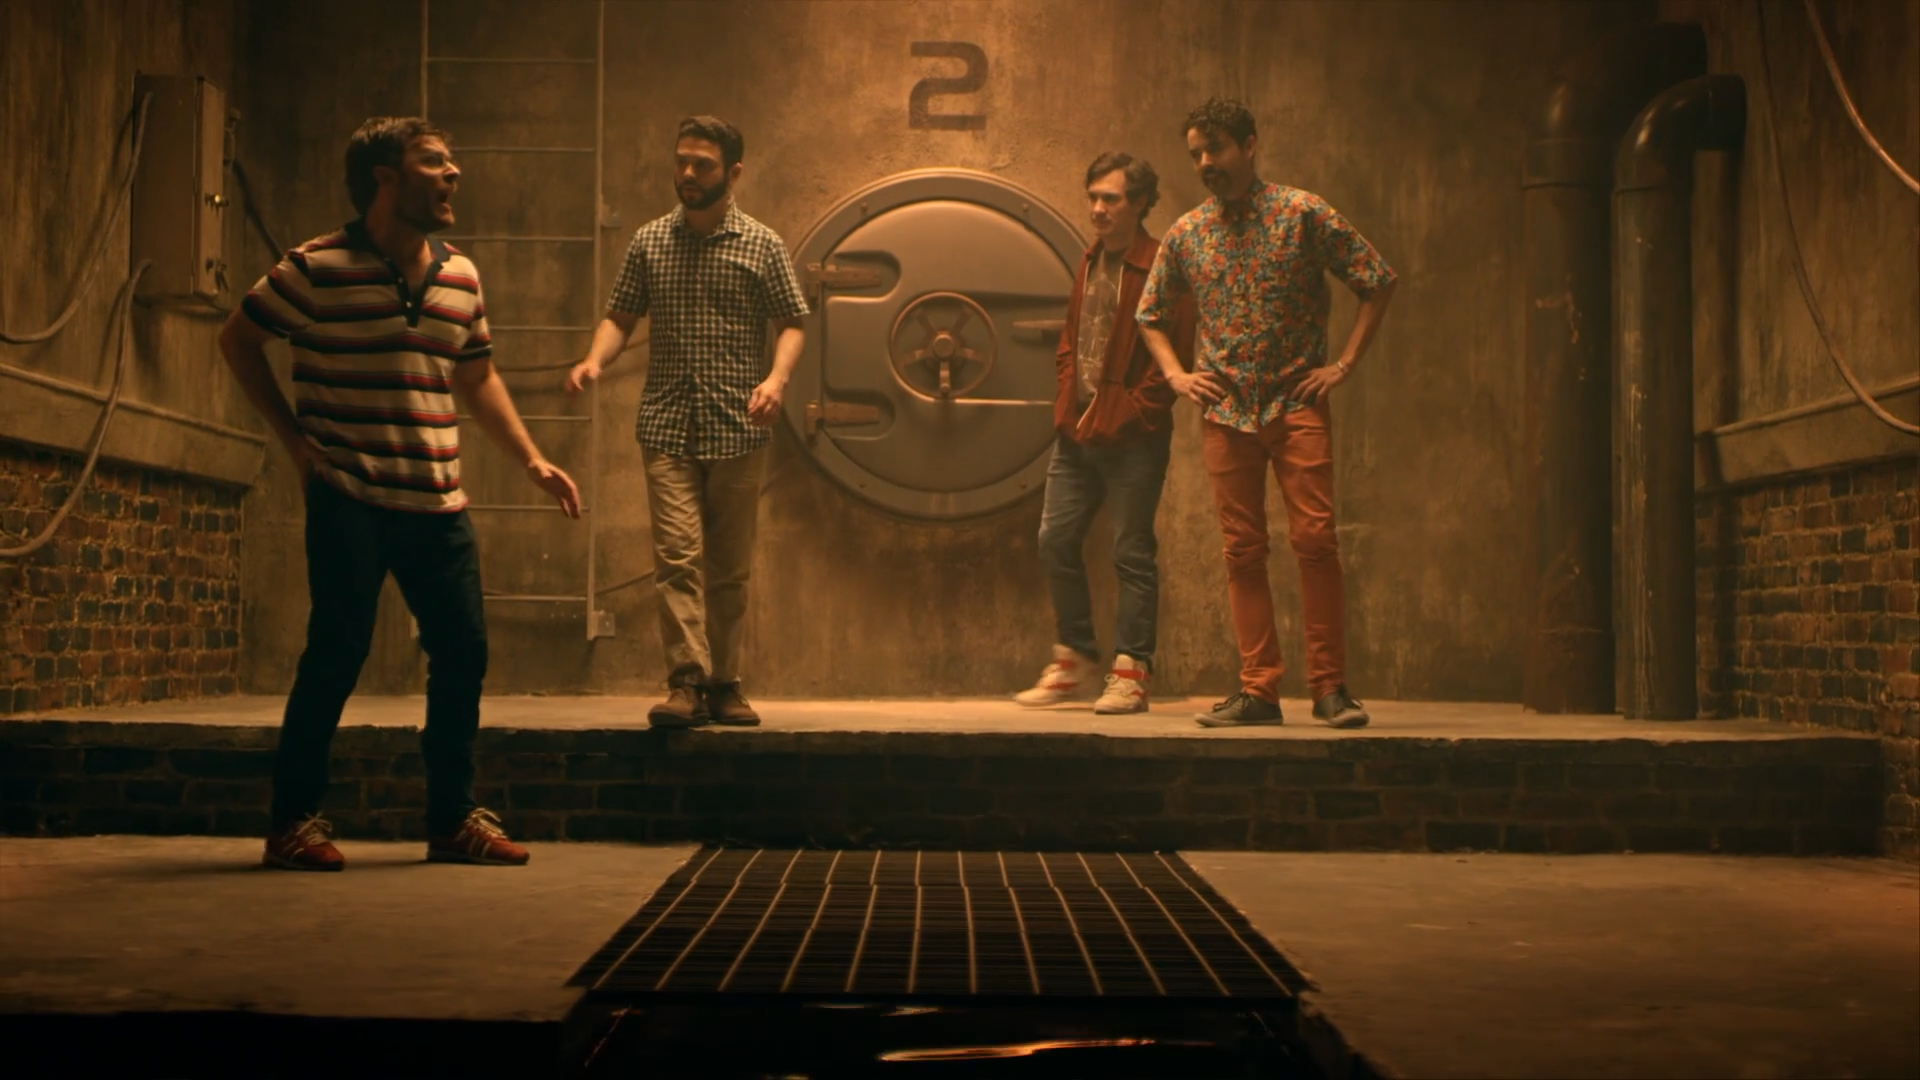
The Brainframe on camera: four cast members on the raised platform in front of the circular hatch door numbered two with its wheel lock, a ladder and standpipe against concrete-over-brick walls, and the steel floor grate open in the foreground.
2.2 · The Brainframe A waiting room for minds, which for unexplained reasons looks like a sewer Numbered hatches open into custom dream environments · the platform steps up 11″ on purpose Fig. 5 — the Brainframe · detailed at 5.0
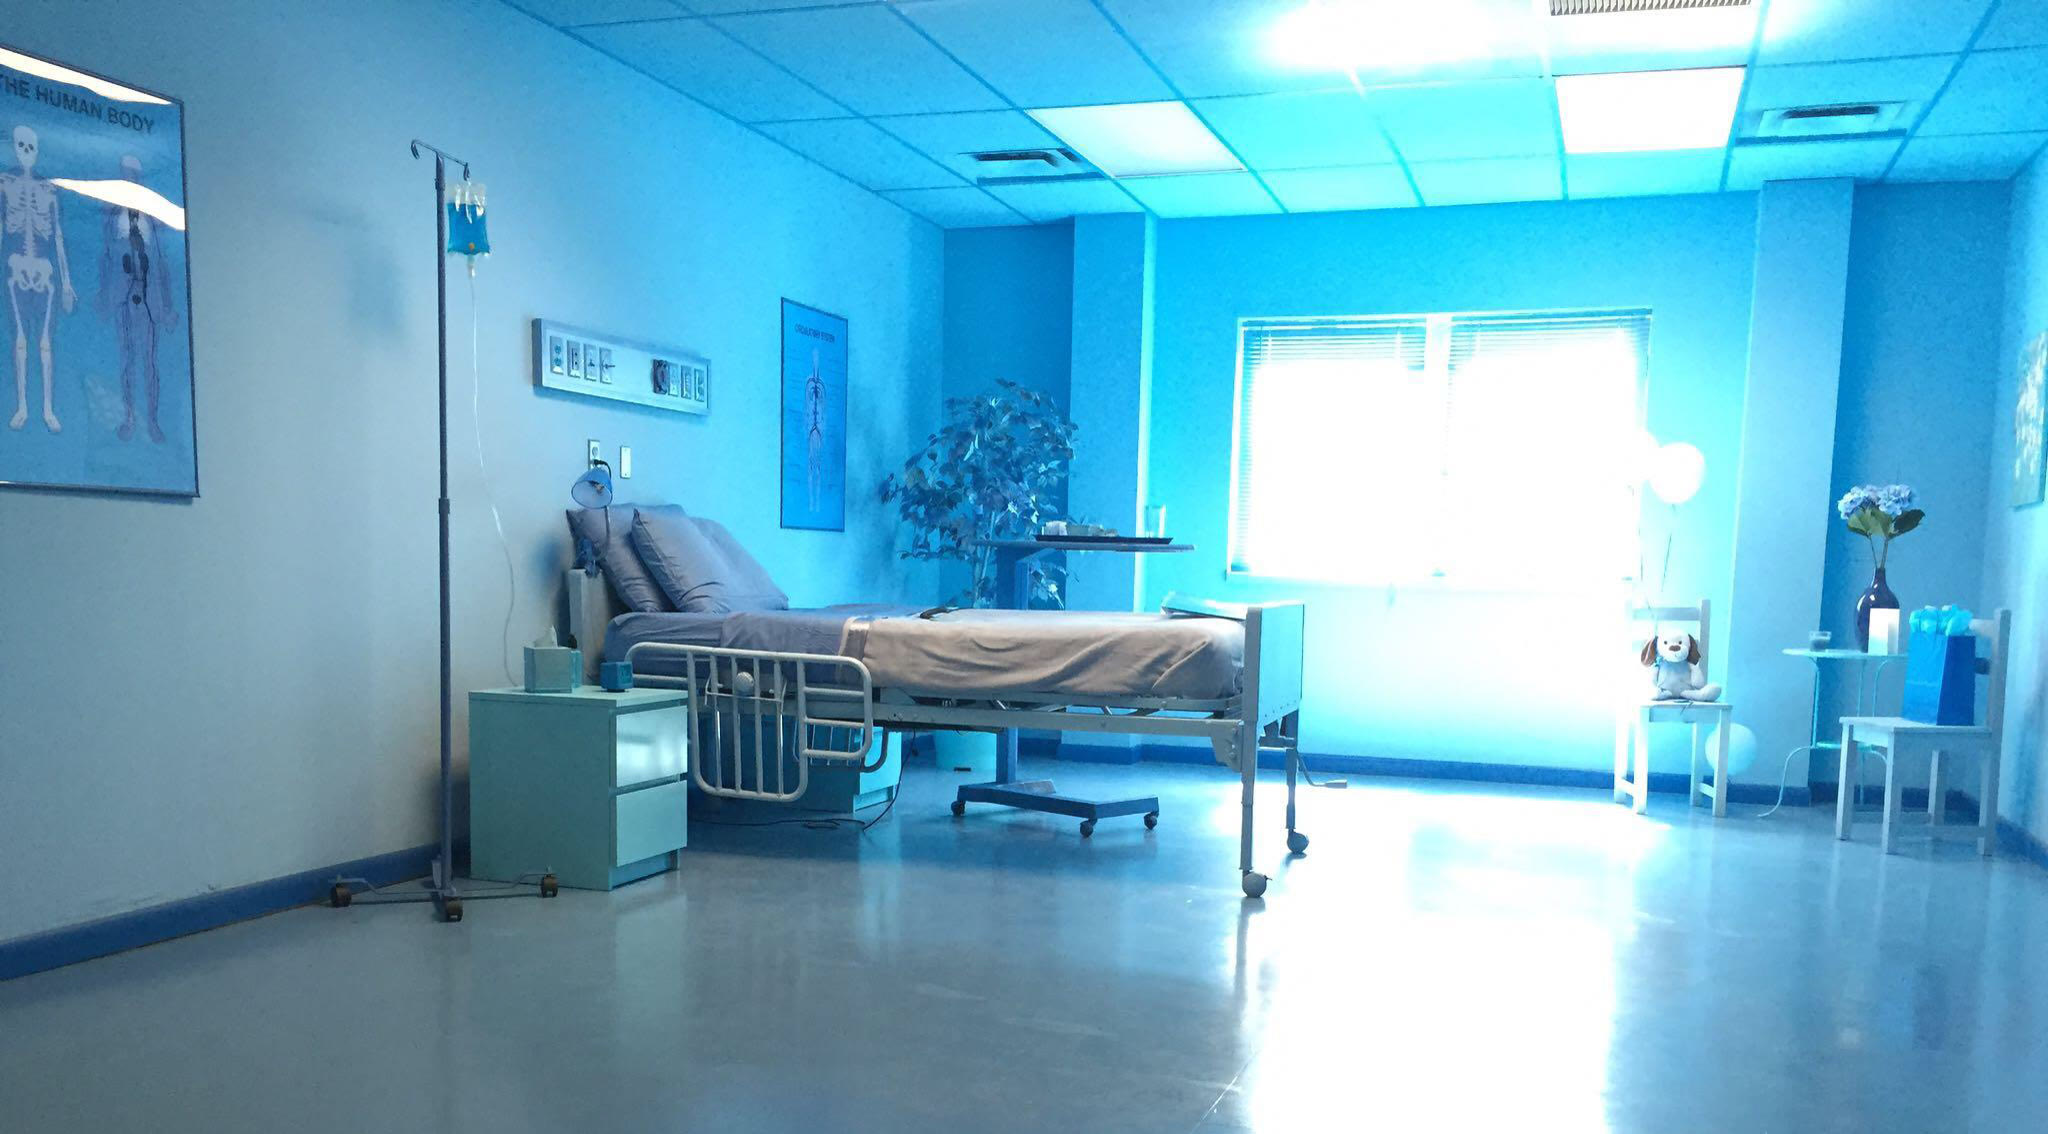
The flex space built as an all-blue hospital room: hand-painted drop ceiling and grid, blue IV bag, blue-tinted anatomy posters, a blue ficus with every leaf painted, a stuffed dog and gift bags.
2.3 · Flex space A hospital room done entirely in blue, in camera, down to every leaf on the ficus Fig. 6 — no colour correction
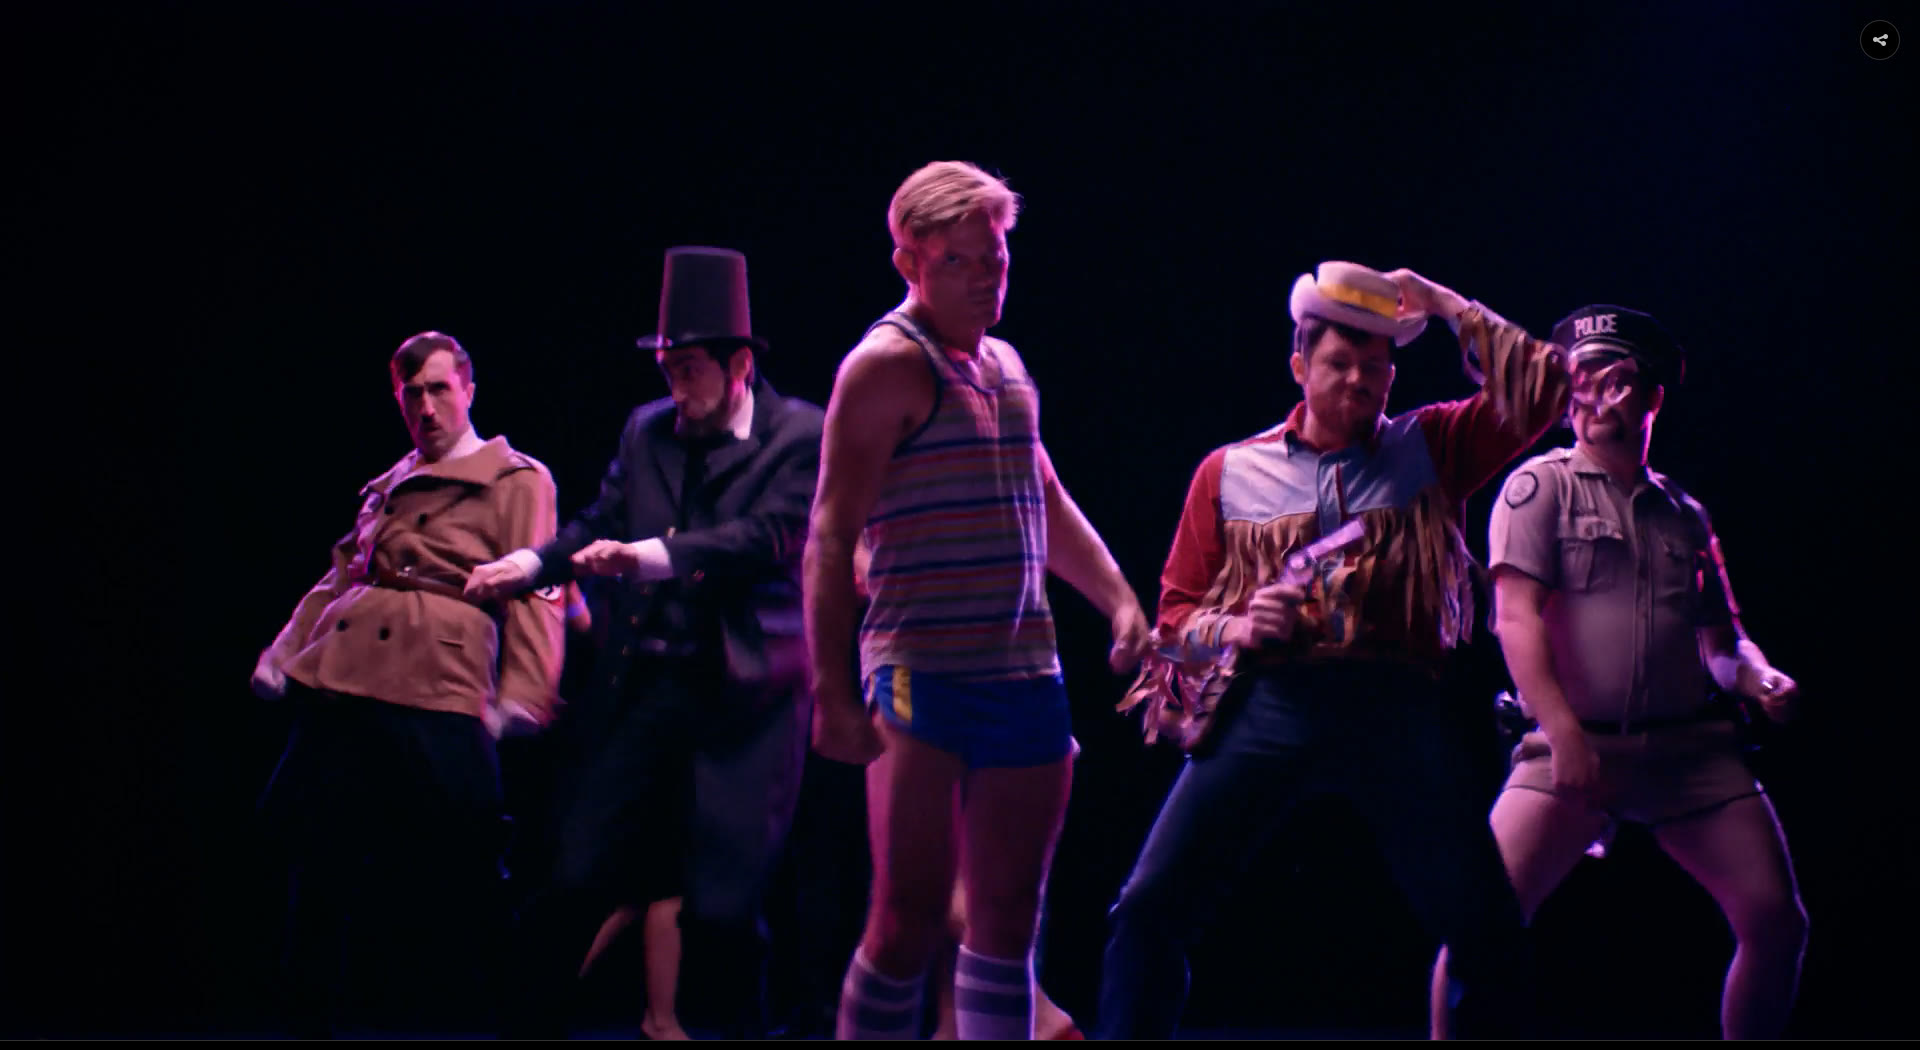
A fantasy dance number on a black void stage: Casper Van Dien front and centre in a tank top, with Lincoln, a police officer and a cowboy behind him.
2.3 · Flex space A black void, a cowboy, Abraham Lincoln, and Casper Van Dien Fig. 7 — party of the century
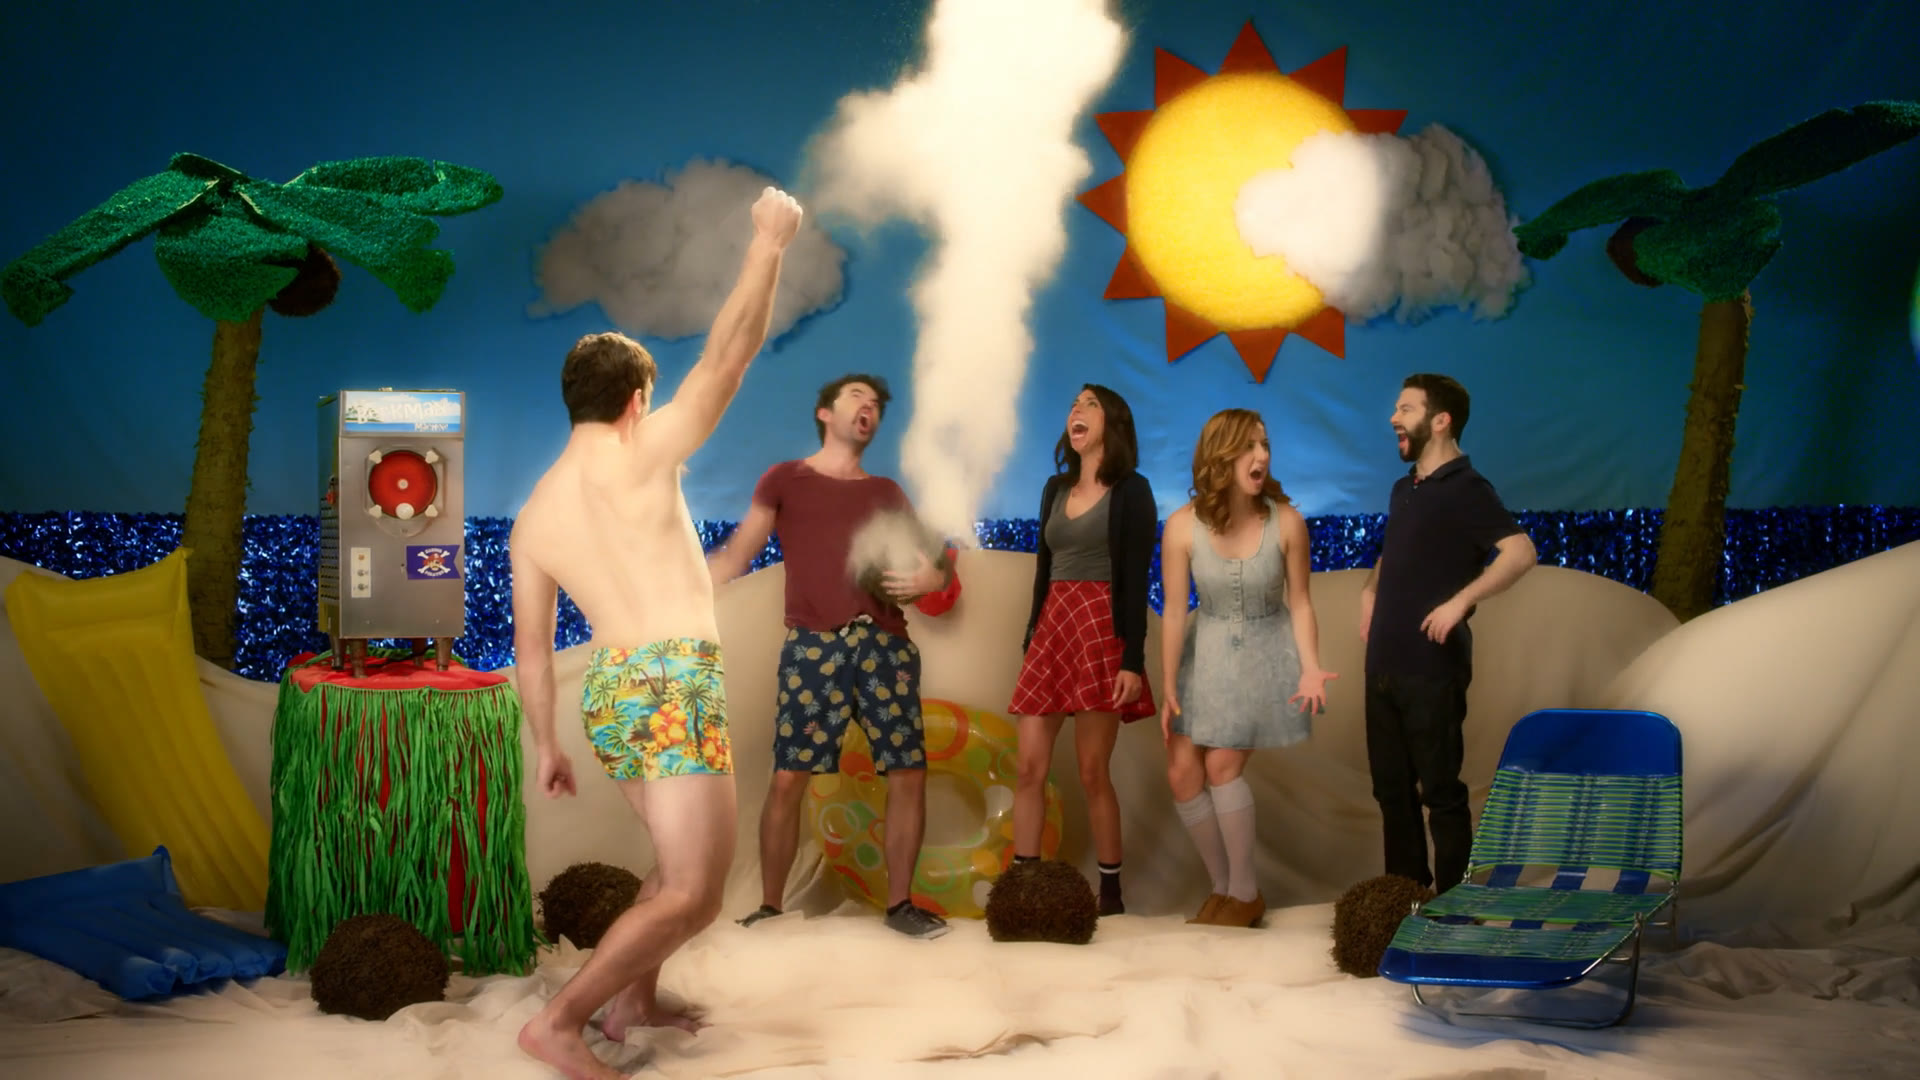
The beach cold-open: a deliberately fake seaside built from tinsel ocean, a cardboard sun, cotton clouds, piñata-shop palm trees and fabric dunes, with the cast celebrating around a coconut erupting in a white geyser.
2.4 · Flex space — the beach Finding creative ways to save the production from a ballooning VFX budget meant leaning on an elementary school play aesthetic for this short scene and diverting the money to more important moments Tinsel ocean · cardboard sun · cotton clouds · piñata-shop palms · erupting coconut Fig. 8 — piñata beach party

Key art

A-208 · 3.0
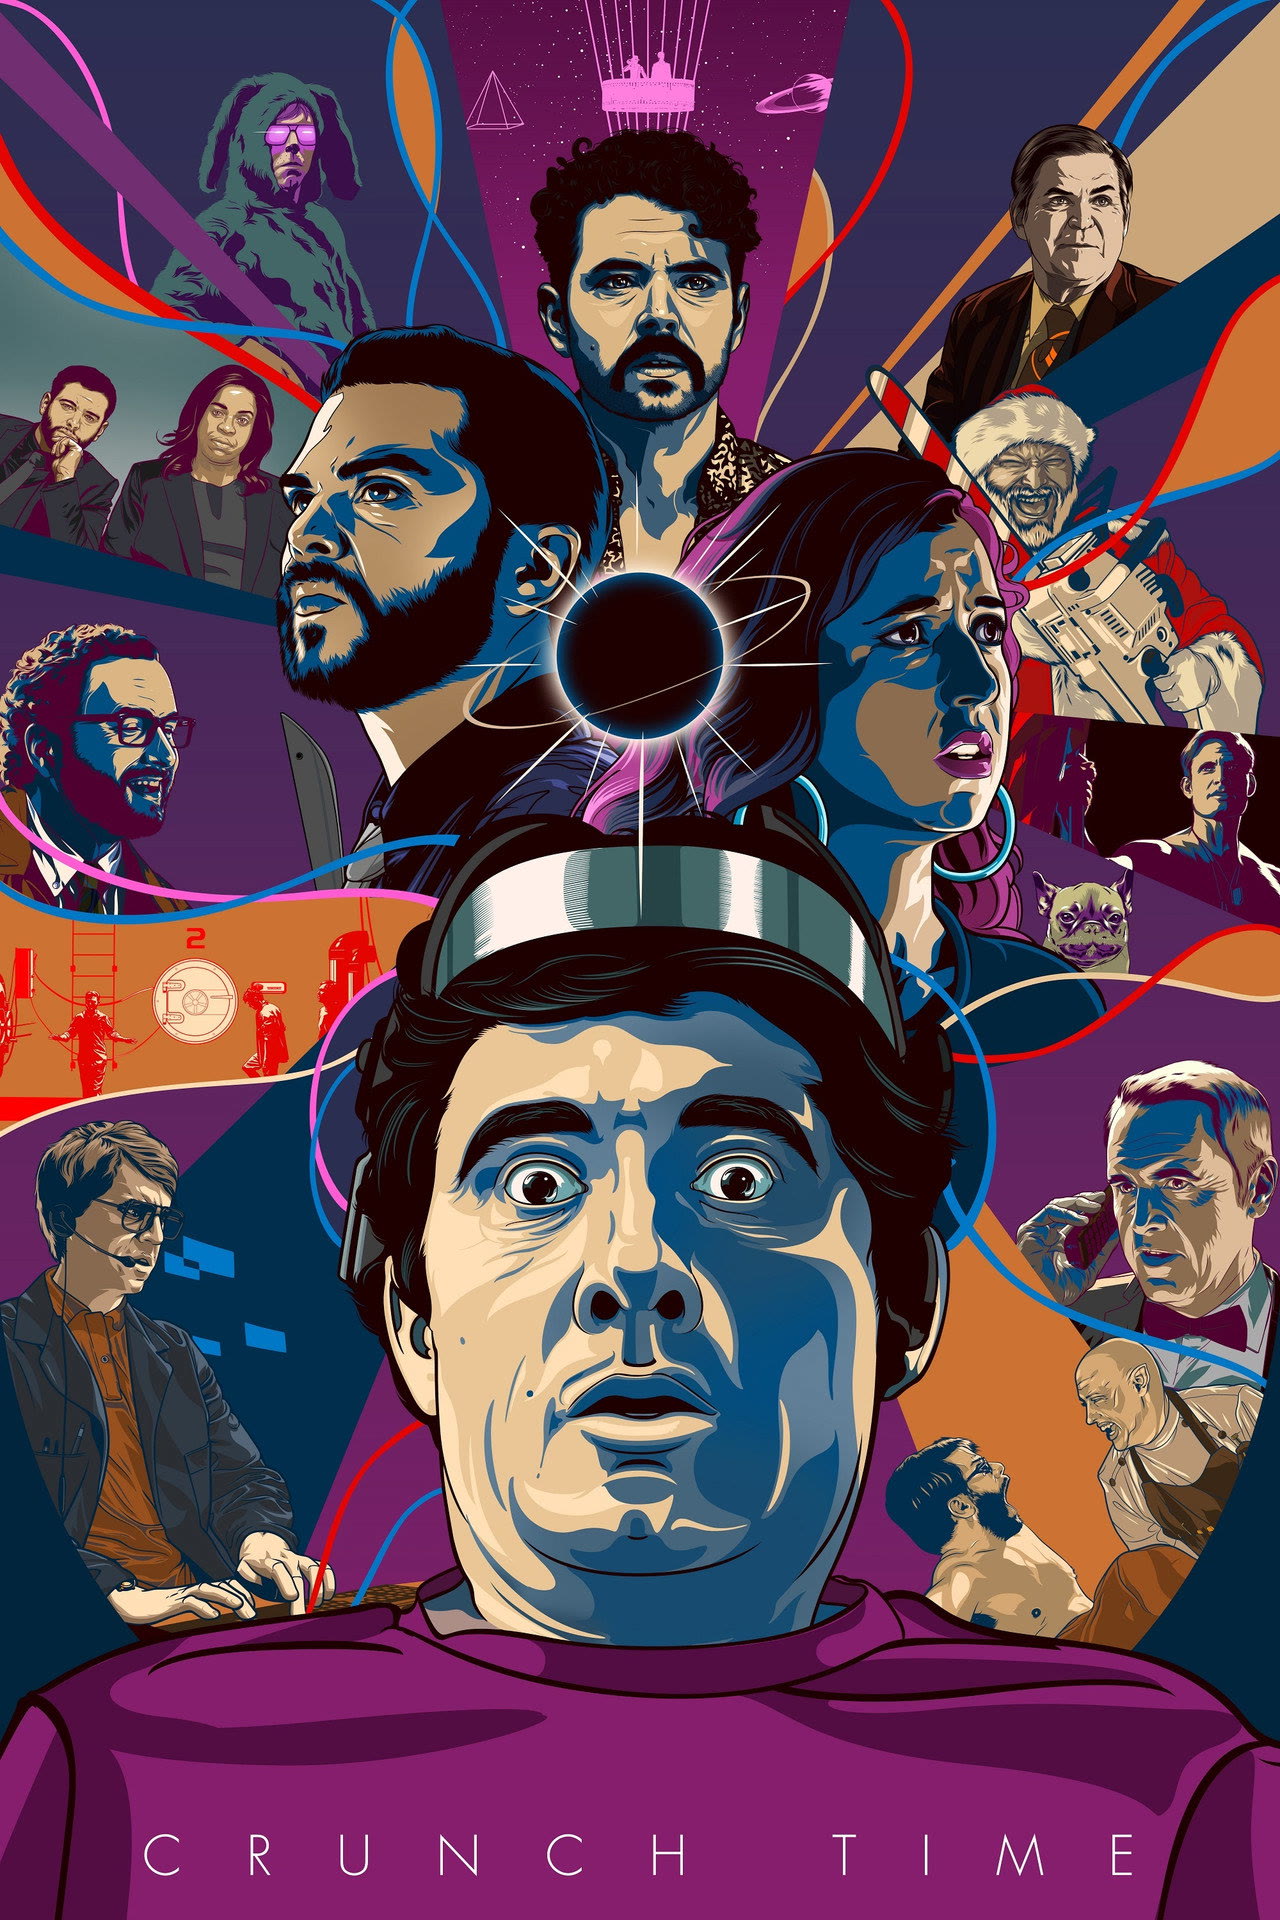
The Crunch Time key art: an illustrated montage of the cast arranged around a black hole, with a wide-eyed figure wearing the brain-interface headset at the centre.

Key · series key art

ILLUSTRATED MONTAGE · SHOWN WHOLE, UNCROPPED · TWO REGIONS KEYED BELOW

ATHE HEADSET — SECT. 4.0

BTHE BRAINFRAME HATCH — SECT. 5.0

Detail A of the key art: the brain-interface headset worn by the central figure, a wide metallic band across the forehead.
A  The headset My headset prop featured heavily on the poster art Det. A — continues at 4.0
Detail B of the key art: a red monochrome inset showing the Brainframe set — a ladder, hatch number two with its wheel-lock door, an intercom panel and figures on the platform.
B  The Brainframe The illustrator drew exactly one environment into the montage, and it is hatch two Det. B — continues at 5.0

The headset

A-208 · 4.0 · det. A

The device the whole show turns on had to exist twenty times over, read on camera, and light up. Individually addressable LEDs were new at the time. I wired them into each of the six sensors on every unit and animated all of them from one computer.

Count

20 HEADSETS BUILT · 6 ADDRESSABLE LED SENSORS EACH · 120 CHANNELS · ONE CENTRAL CONTROLLER · DESIGNED AND FABRICATED BY ME
MP-02 · First working prototype

29 AUG 2015 · LOOP

4.1 · Prototype One unit, on a mannequin head, the first time the lights ran MP-02 — shop test

MP-03 · On set

11 SEP 2015 · LOOP

4.2 · Live Two weeks later, the whole batch running on set MP-03 — party set, dressed
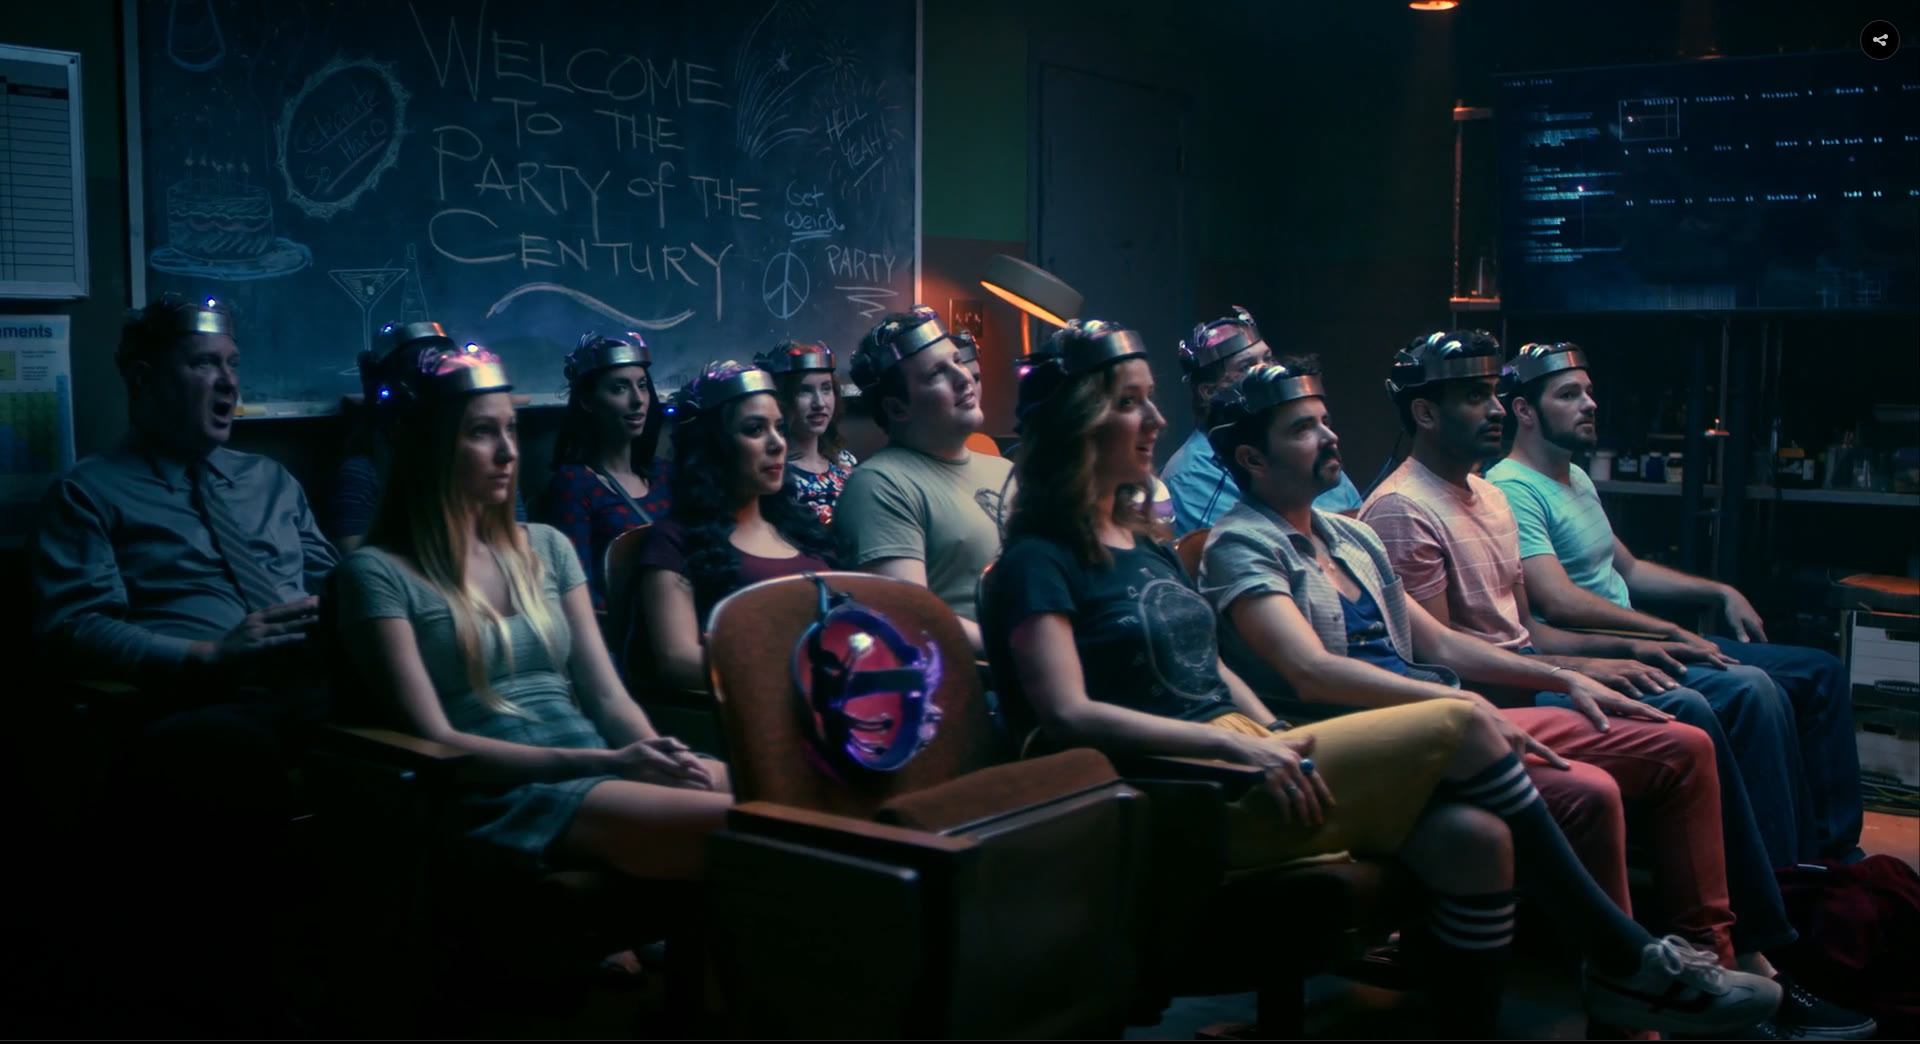
The Party of the Century scene: the Lab redressed with old theatre seating, around fourteen partygoers wearing the brain-interface headsets, and a chalkboard reading WELCOME TO THE PARTY OF THE CENTURY, Get Weird, Celebrate So Hard.
4.3 · Party of the Century The Lab redressed with old theatre seating, and every head in the room wearing one Chalkboard, verbatim: Get Weird · Celebrate So Hard Fig. 9 — all the units in use

The hatch

A-208 · 5.0 · det. B

The hatches served as portals to other minds connected to the Brainframe. Fashioned after a submarine hatch, they were a custom build from beginning to end.

Spec

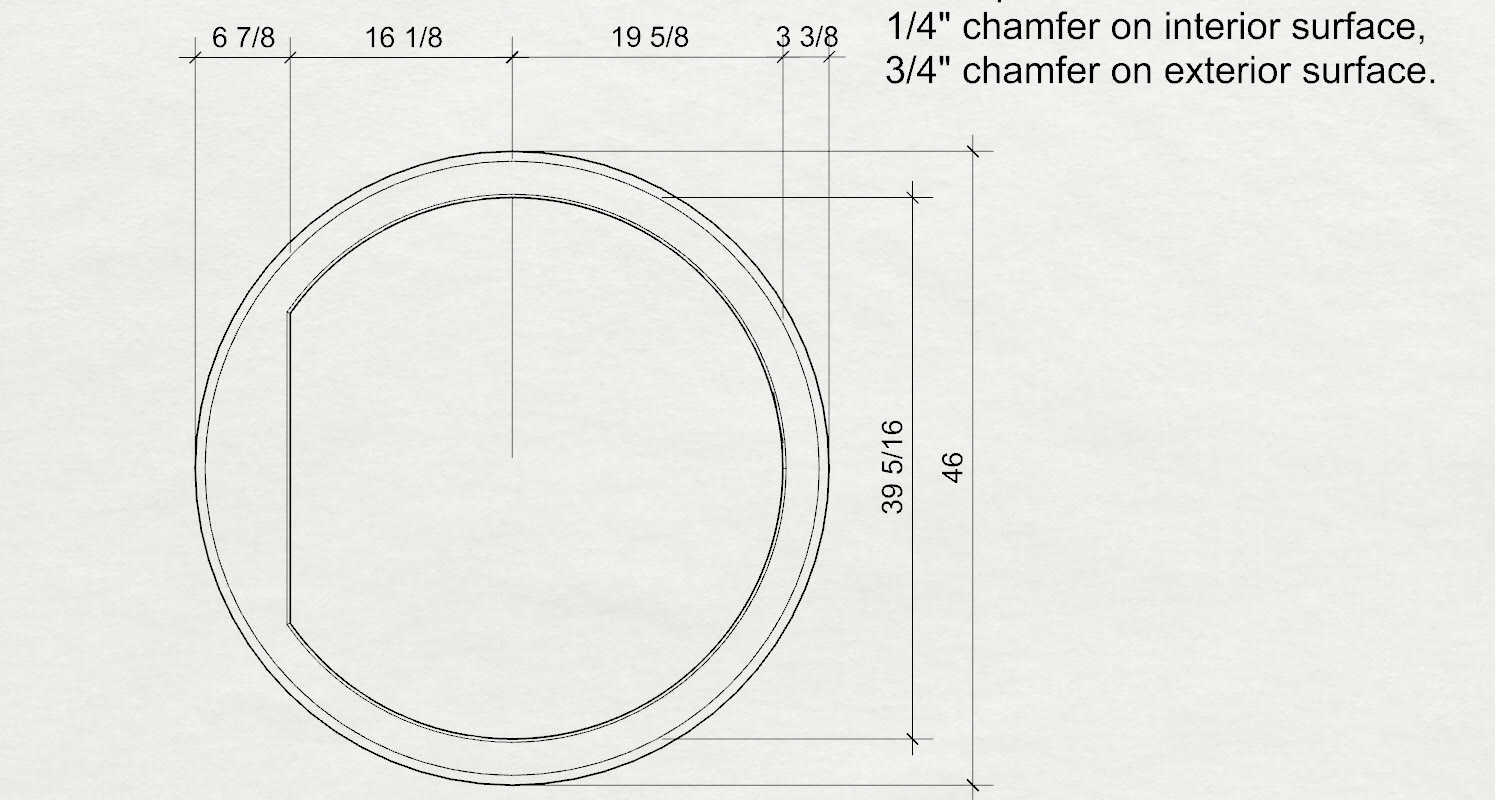
46″ OVERALL DIA · 39 5/16″ INNER · 1/4″ CHAMFER INTERIOR, 3/4″ EXTERIOR · FIVE PARTS: BASE, FACE PLATE, DOOR, VAULT-STYLE BACKING, PROTRUSION
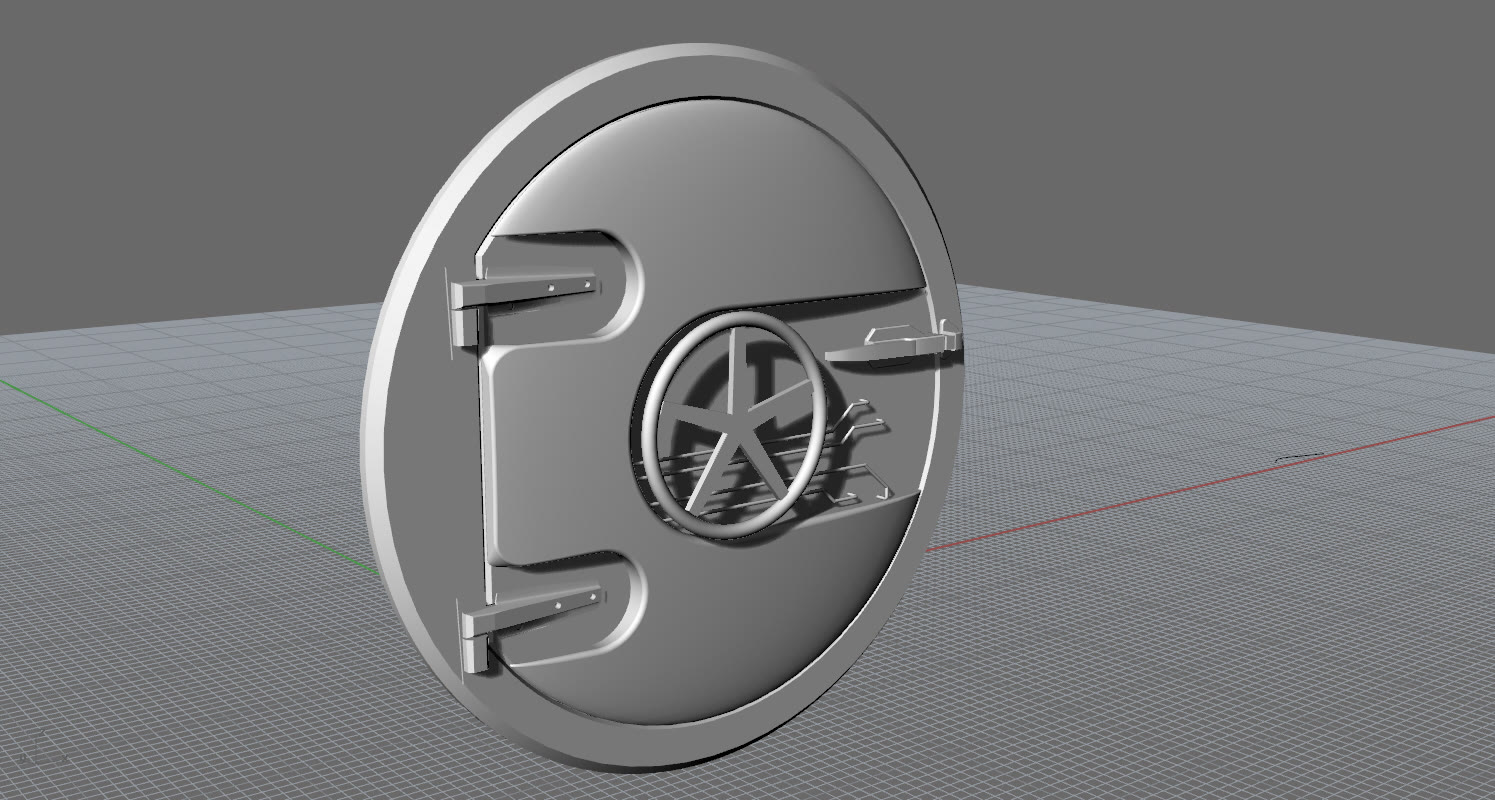
Rhino render of the hatch in grey clay on the viewport grid: a circular vault door with a spoked wheel, a C-shaped raised protrusion and strap hinges. 5.1 · V1 render RHINO · THE LOOK, AGREED BEFORE ANYTHING WAS CUT
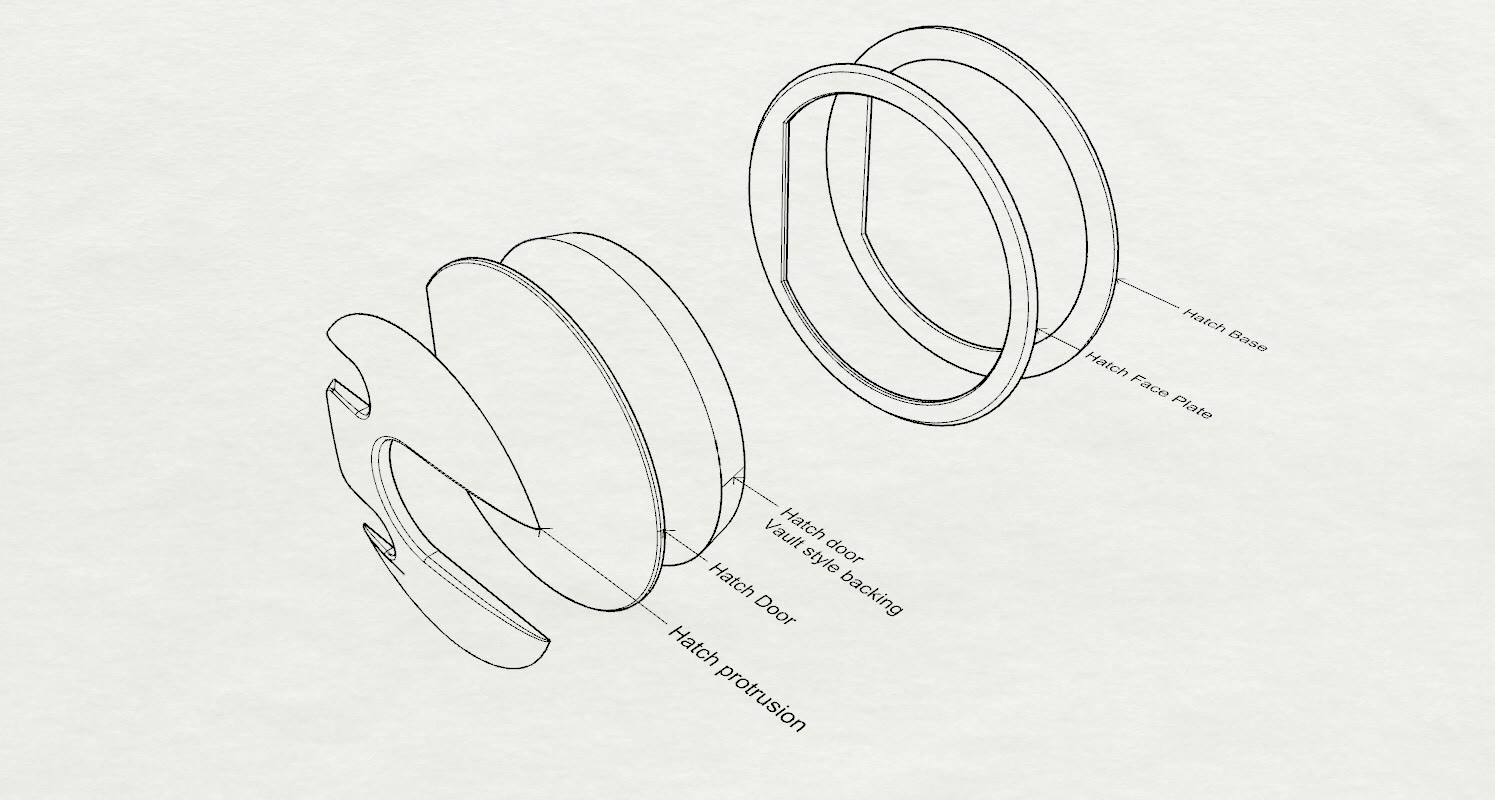
Exploded axonometric line drawing of the hatch with five leader-labelled parts: hatch base, hatch face plate, hatch door, hatch door vault-style backing, and hatch protrusion. 5.2 · Exploded FIVE PARTS, NAMED FOR THE SHOP
Dimensioned shop drawing of the hatch face plate: 46 inches overall diameter, 39 and 5/16 inches inner, with a note reading one-quarter inch chamfer on interior surface, three-quarter inch chamfer on exterior surface. 5.3 · Face plate DIMENSIONED · CHAMFERS CALLED OUT · BUILDABLE AS DRAWN

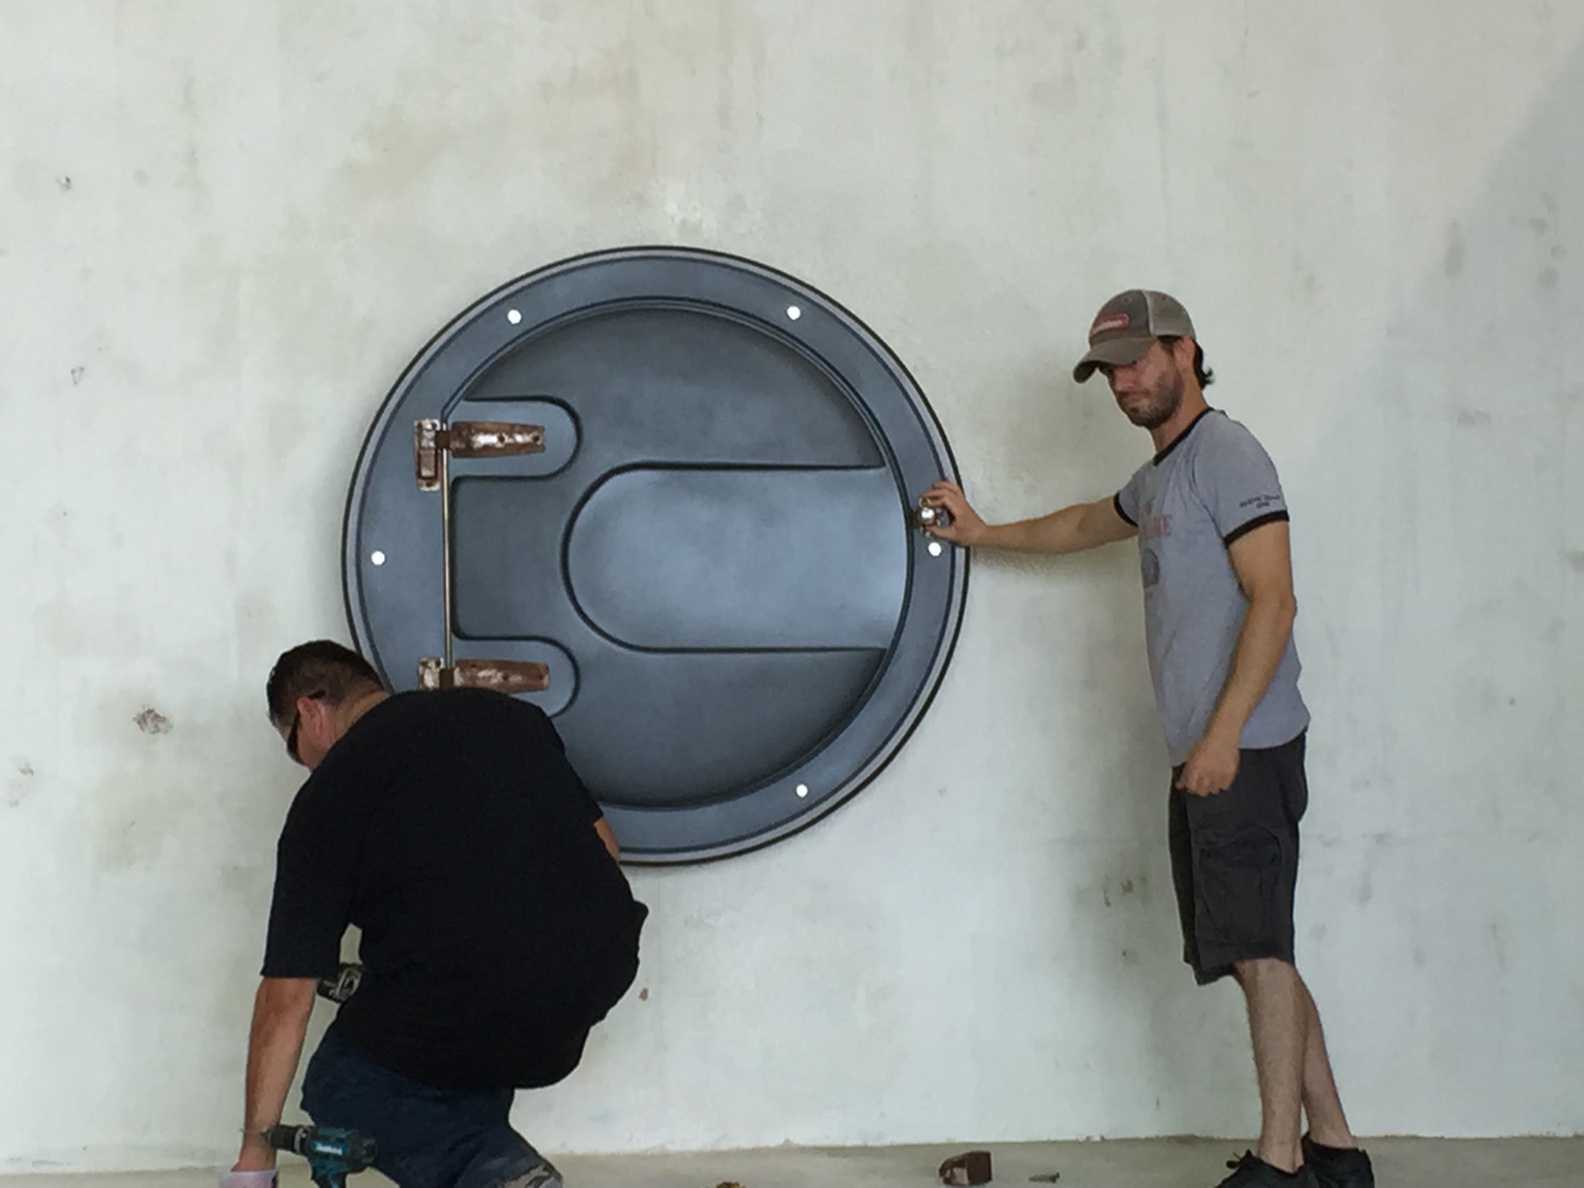
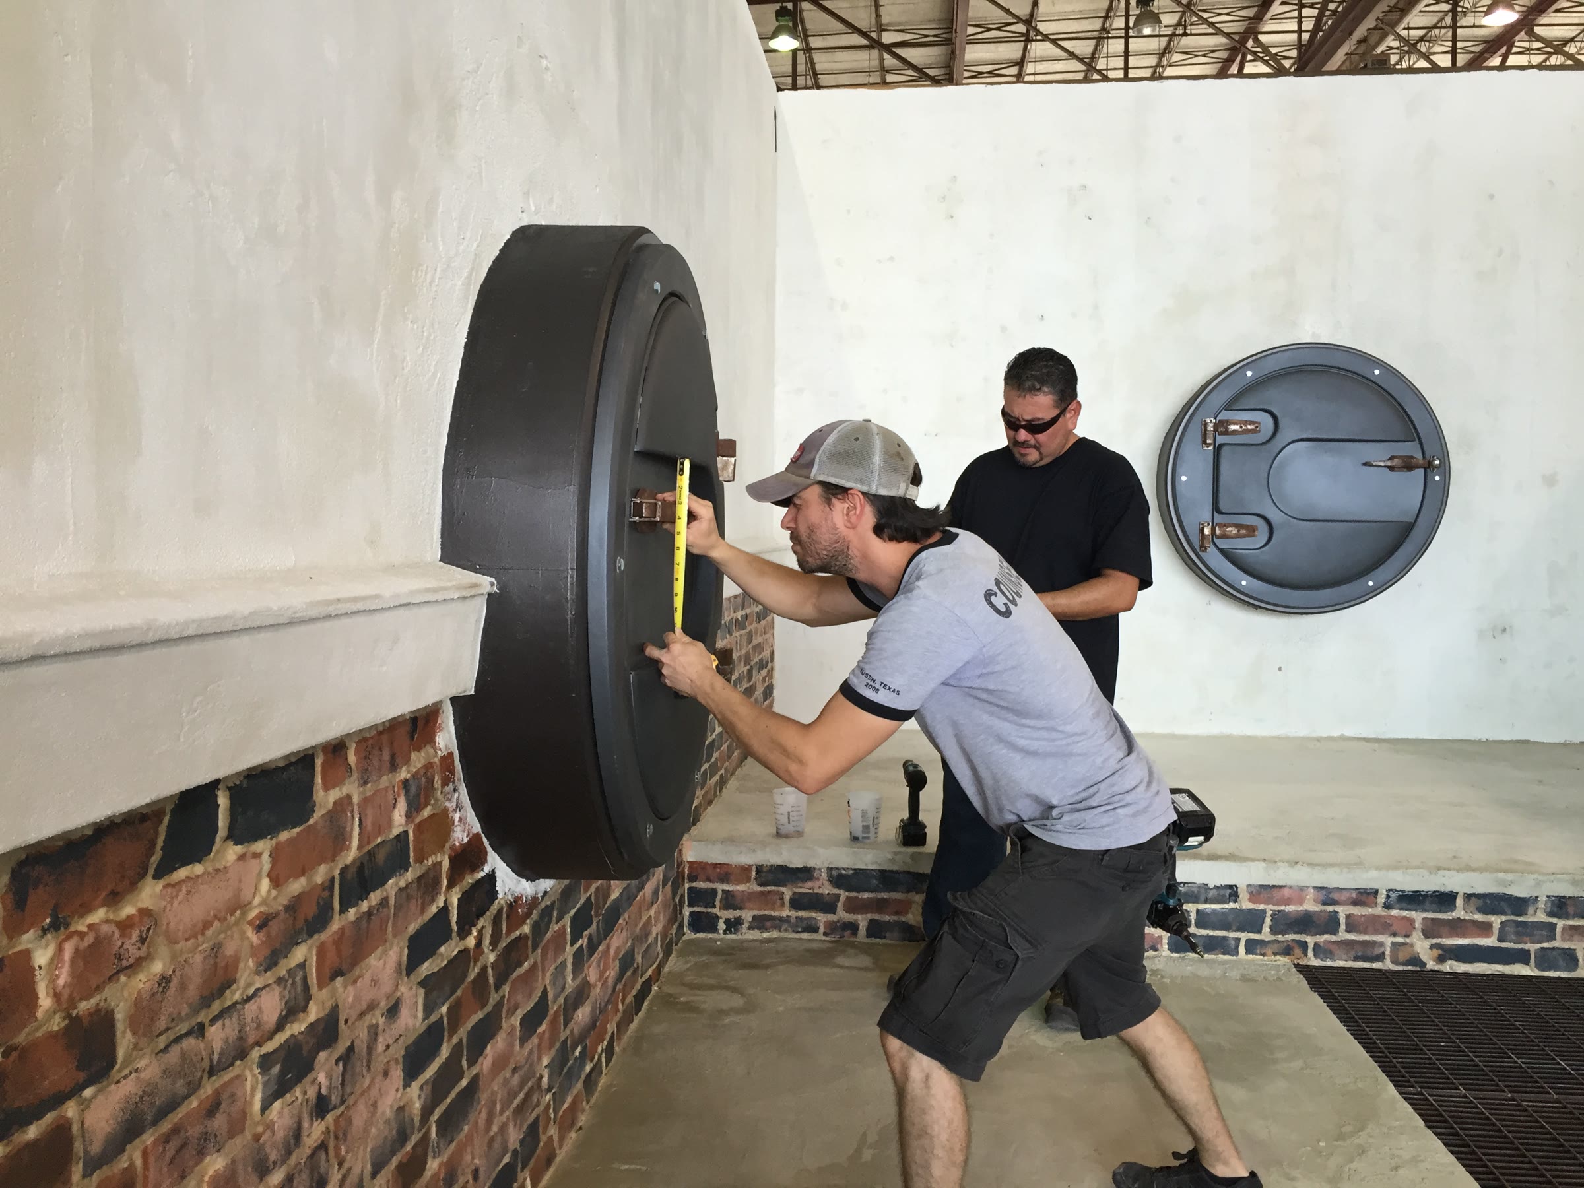
5.4 · Build sequence · 14–17 Aug 2015 · off my phone

  1. Two crew hanging the flat hatch on a bare wall — one steadying it at the rim, one kneeling with a cordless driver.
    STA 01 · 14 AugThe flat hatch goes up. Strap hinges already rusted out by scenic before they were ever hung.
  2. The deep barrel-type hatch being tape-measured into position while a second crew member steadies it; a finished flat hatch is already hung on the wall behind.
    STA 02 · 14 AugThe deep one, measured in. Two hatch types on the same wall run.
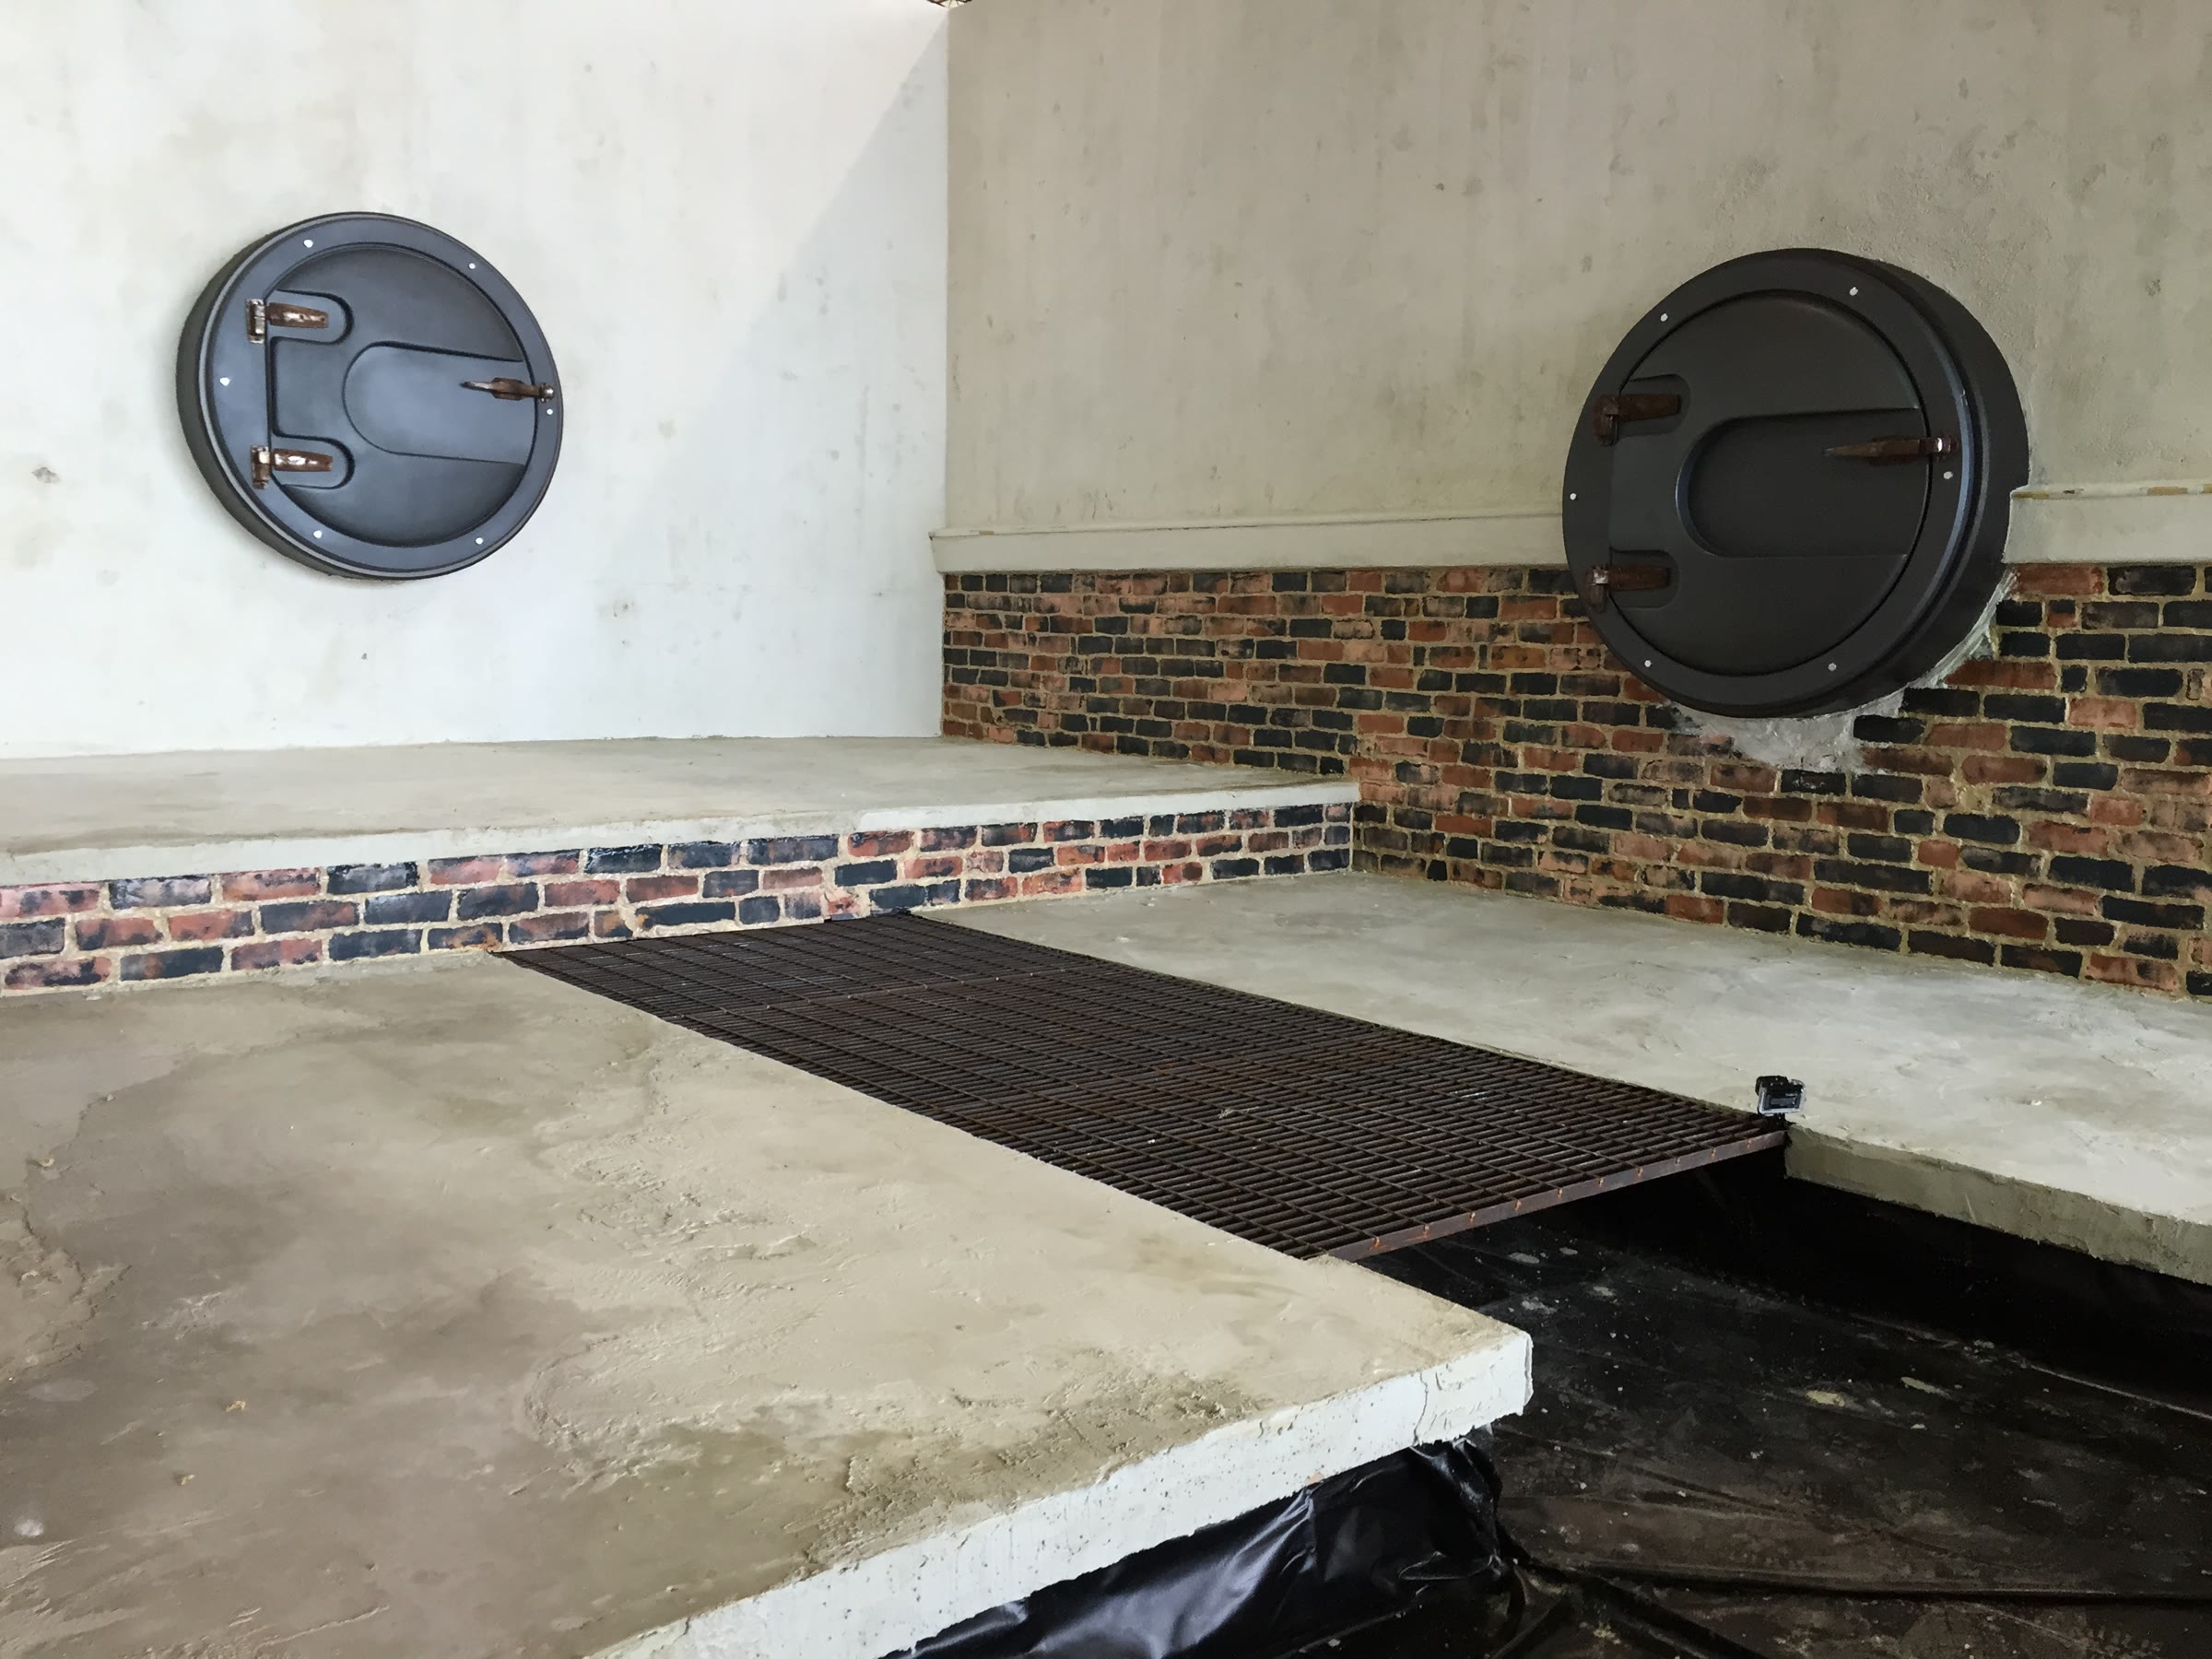
  3. Two hatches installed on adjacent walls above a brick wainscot, with the raised platform and steel floor grate in place; the plaster is still clean and unaged.
    STA 03 · 14 AugBoth hung, platform and grate in. Everything still clean — this is the set before it has a past.
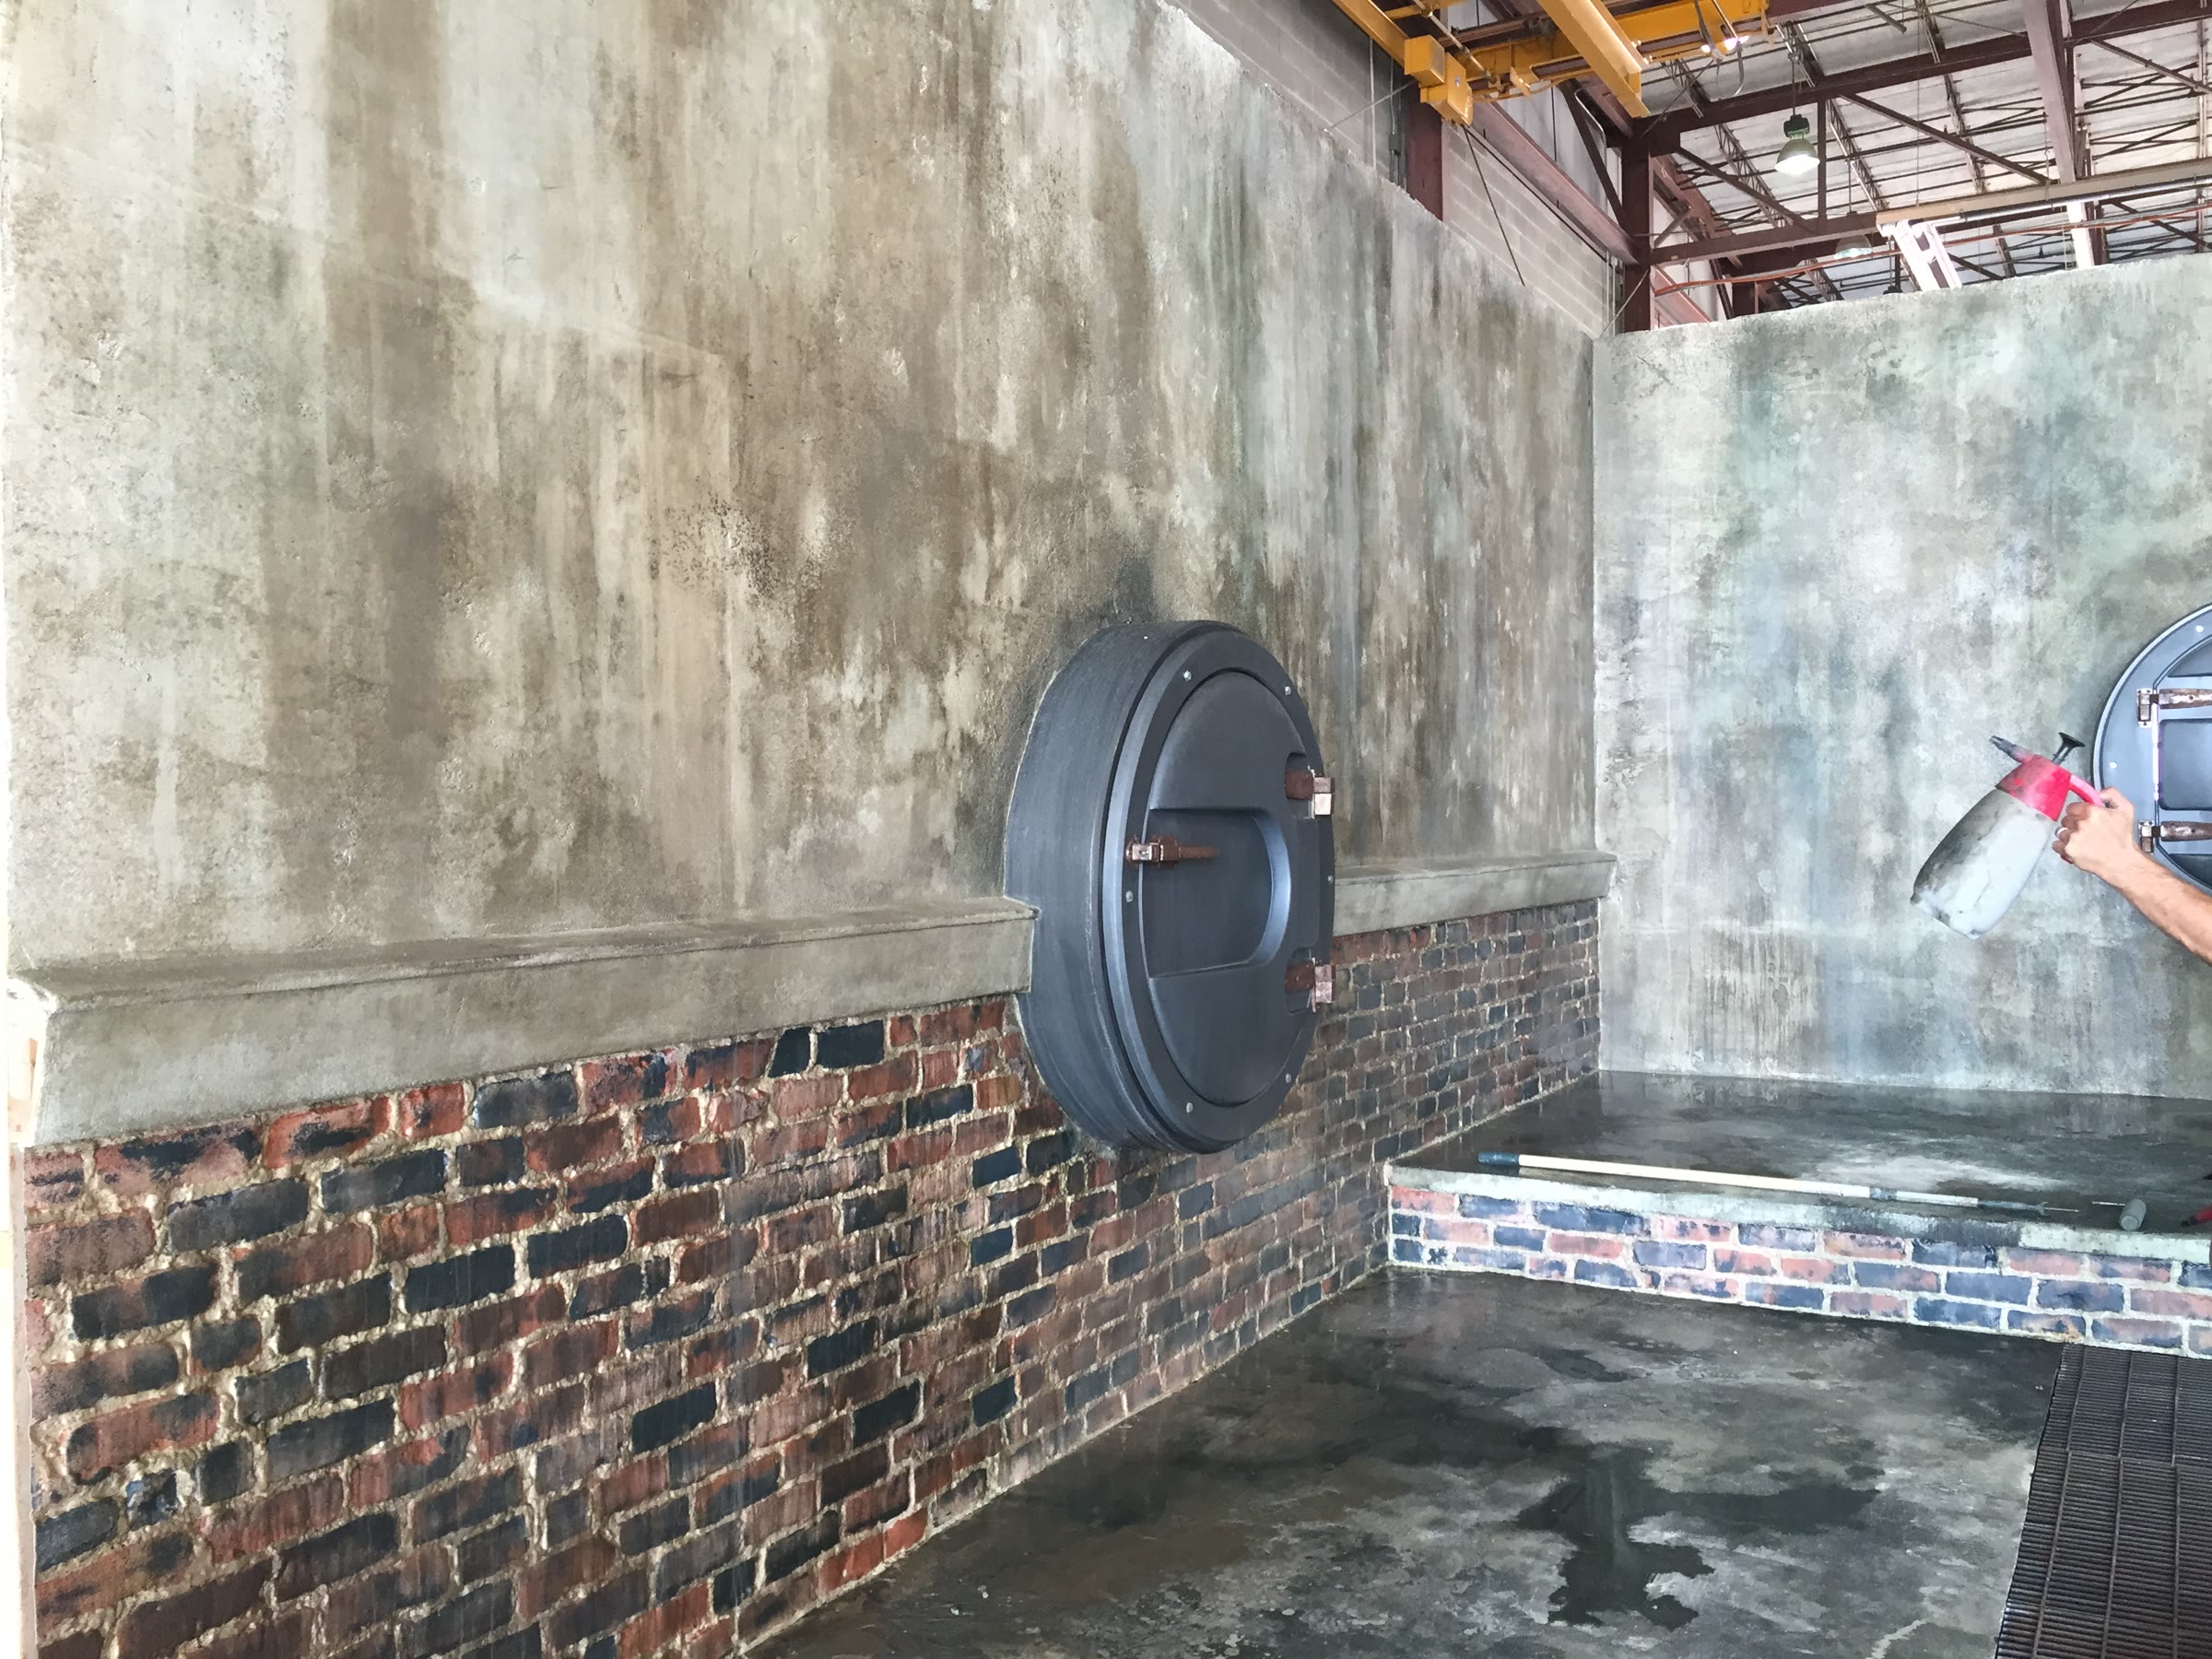
  4. Scenic aging in progress: a hand spraying wash onto the concrete wall, with aged and un-aged passages visible in the same frame.
    STA 04 · 17 AugAging goes on wet. Aged and unaged in the same frame, three days later.
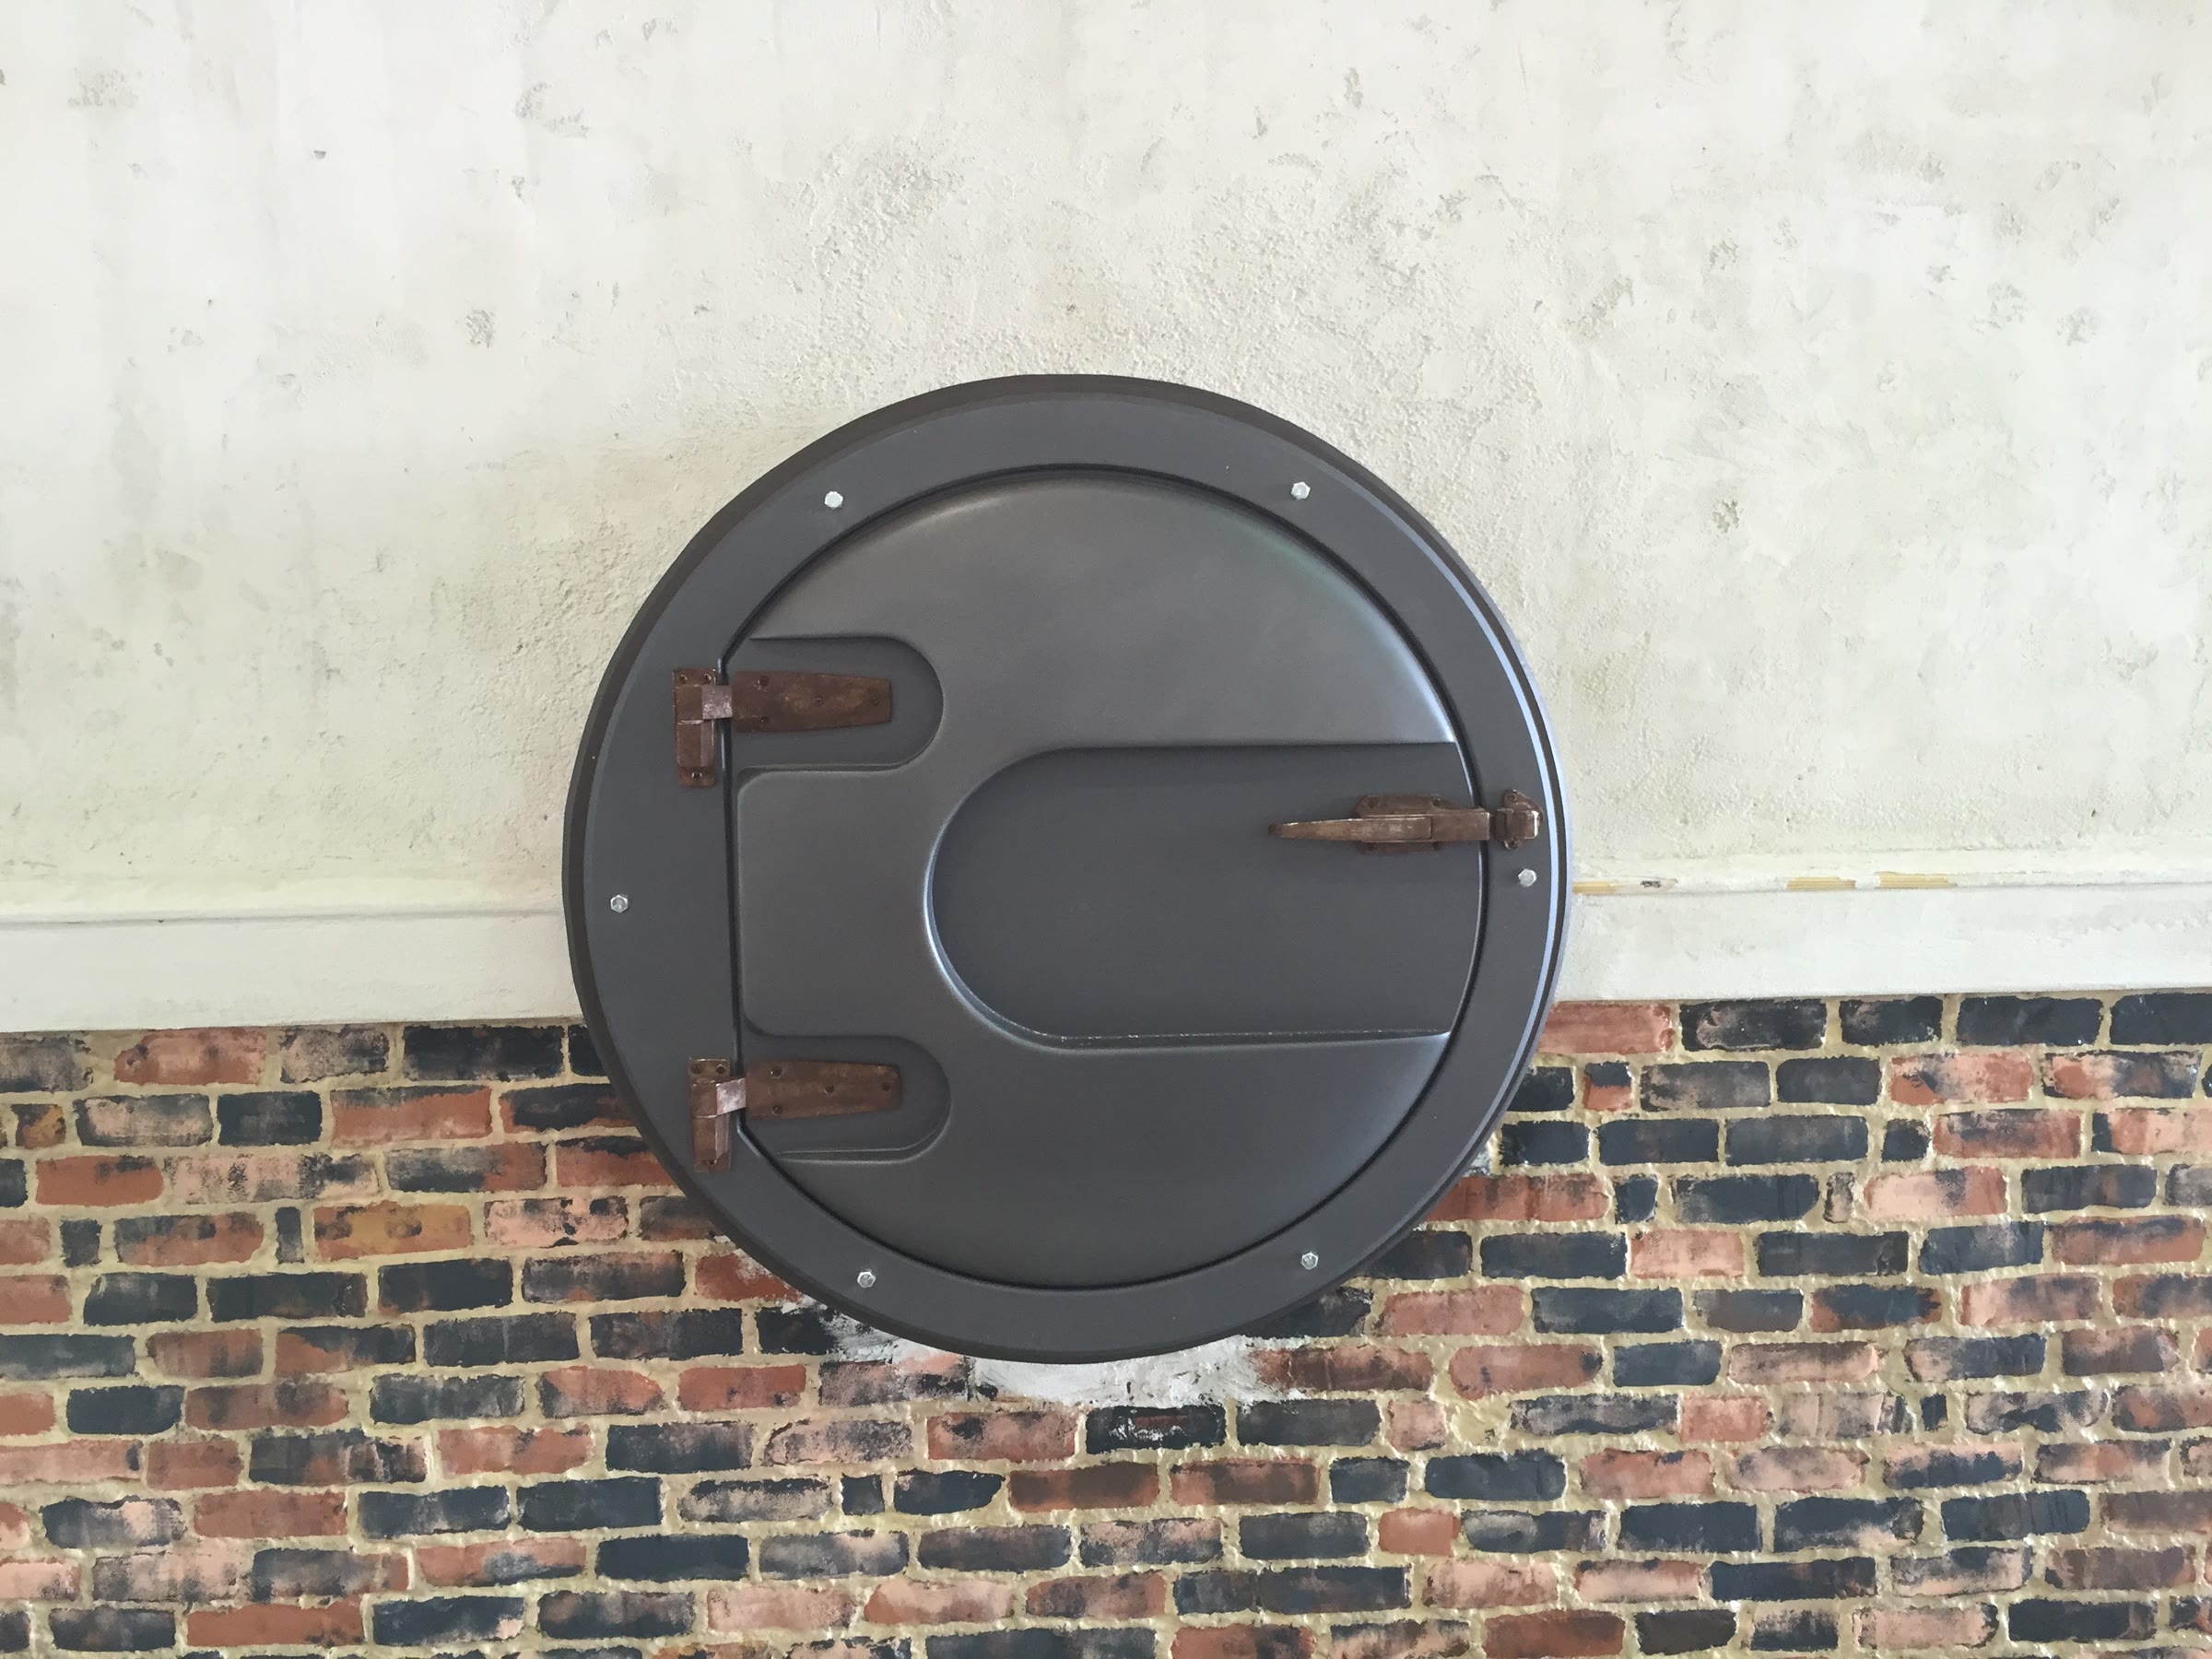
  5. The finished hatch hung against the dressed wall — painted brick wainscot below, aged plaster above.
    STA 05 · finishedDressed wall, aged plaster, done. Next time you see it there is an actor in front of it.
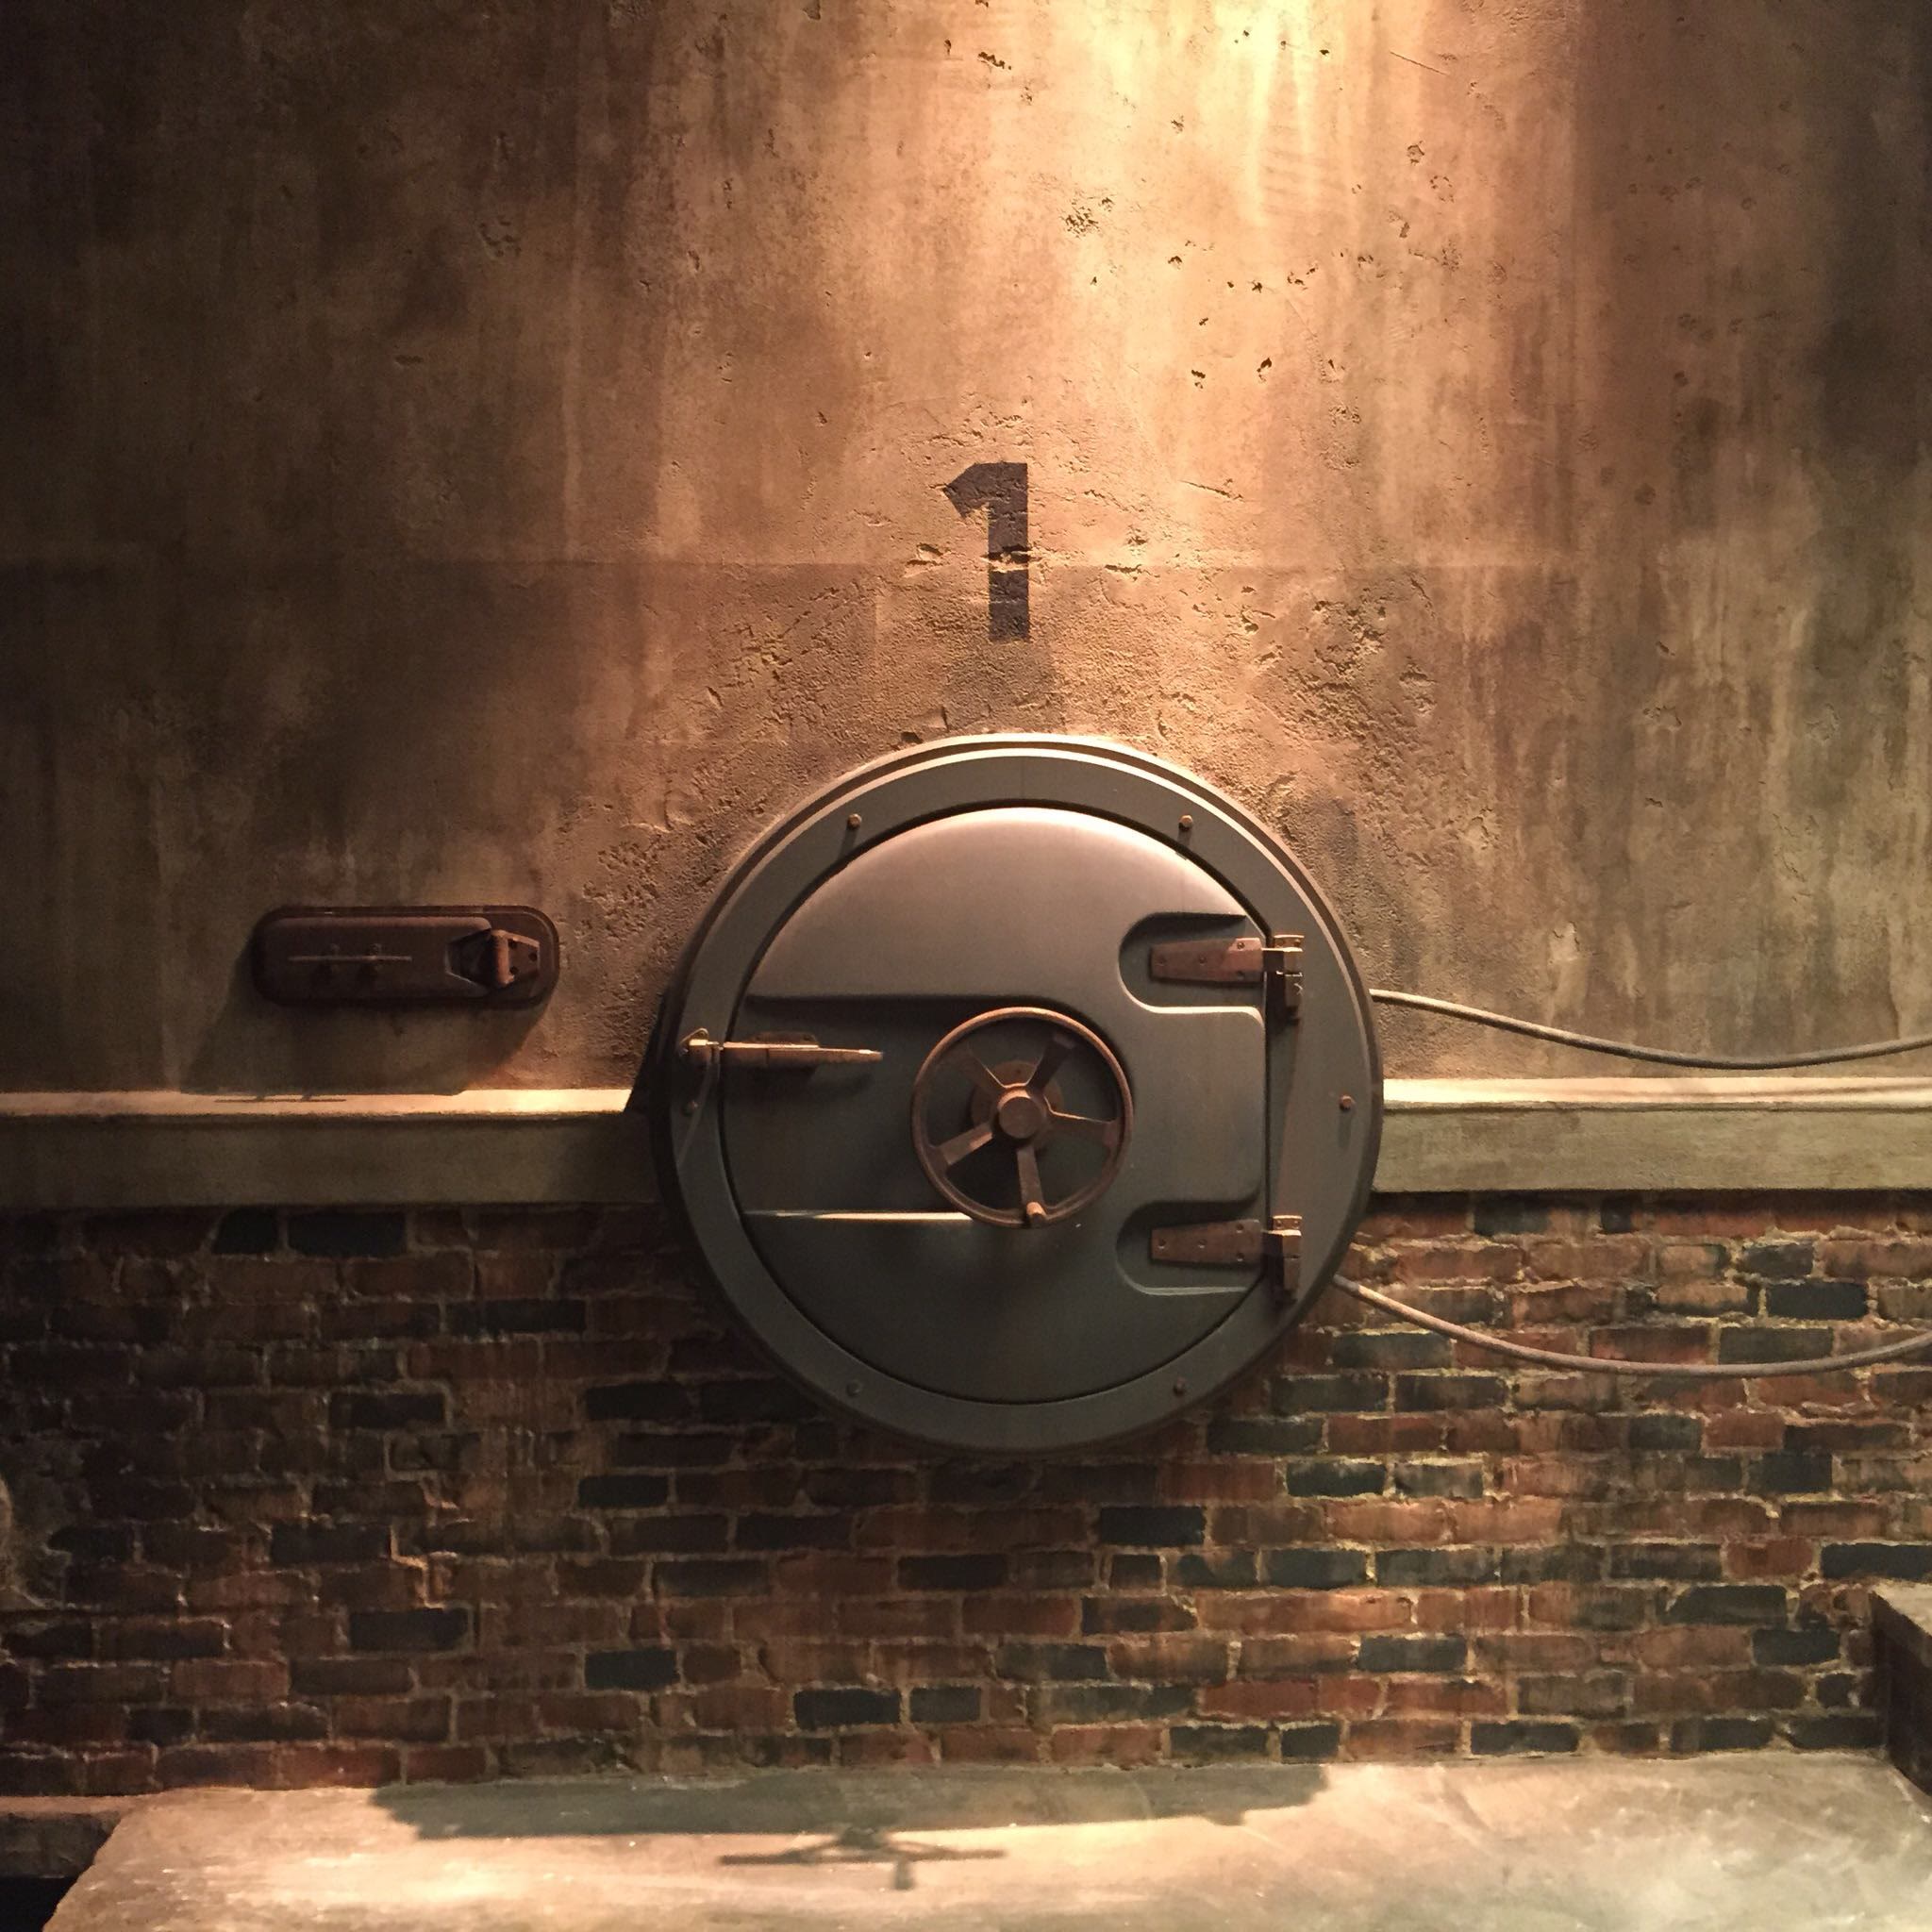
Detail of hatch one on the finished Brainframe set, with its intercom panel alongside and scenic concrete-over-brick treatment.
5.5 · Built Hatch one, with its intercom — the fittings that sell the room as somewhere with rules Fig. 10 — as built
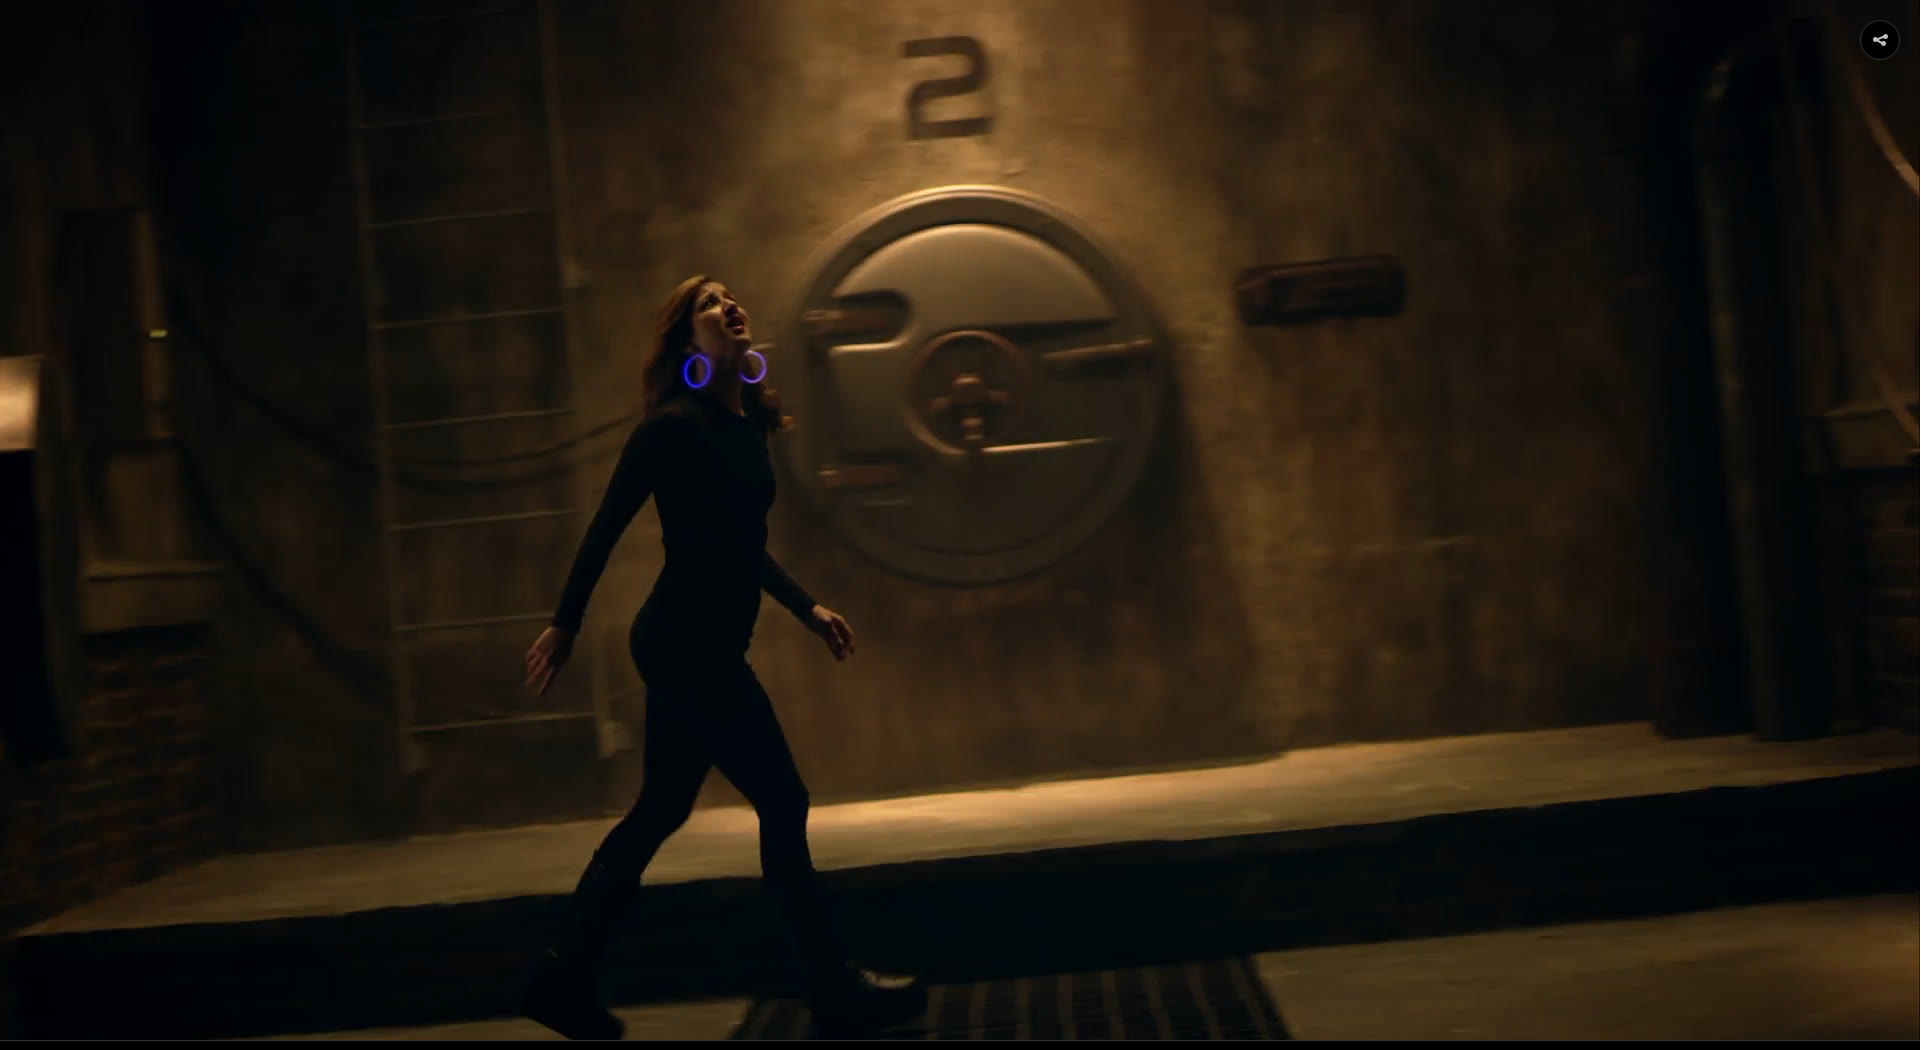
The Brainframe on camera: a character in black walking past the circular hatch door numbered two, concrete sewer walls and a ladder in amber light.
5.6 · Shot Hatch two, lit amber, doing its job The same door the key-art illustrator chose — det. B, sect. 3.0 Fig. 11 — on camera

Credits

A-208 · 6.0

What this one proves: a whole visible world, designed and standing in front of a camera five weeks after the first sketch. It is also the one project where I can follow a single object all the way through — a dimensioned drawing, a shop, a wall, a scenic wash, a lit take, and then the poster, where somebody drew my door because it was the most recognisable room in the show.

Record

Built, shot and aired. The stills on this sheet are frames of my sets; the drawings, the build photos and the two clips are mine. The key art is the show’s, and I am in it twice without being in it once.